




$455,000
$465,000
2.2%For more information regarding the value of a property, please contact us for a free consultation.
73 New Boston Rd Sturbridge, MA 01566
4 Beds
1.5 Baths
2,032 SqFt
Key Details
Sold Price $455,000
Property Type Single Family Home
Sub Type Single Family Residence
Listing Status Sold
Purchase Type For Sale
Square Footage 2,032 sqft
Price per Sqft $223
MLS Listing ID 73425326
Sold Date 04/16/26
Style Colonial
Bedrooms 4
Full Baths 1
Half Baths 1
HOA Y/N false
Year Built 1985
Annual Tax Amount $6,471
Tax Year 2025
Lot Size 0.510 Acres
Acres 0.51
Property Sub-Type Single Family Residence
Property Description
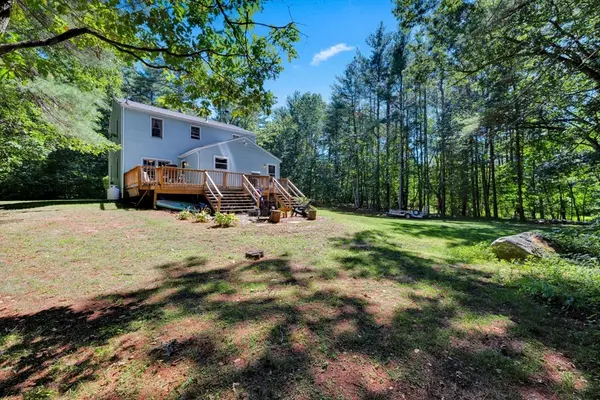
Make this home yours!!! This is a Beautiful 4 bedroom Colonial that boast country charm, nestled on a private wooded half acre lot. This home offers generous sized bedrooms with nice closet space & 1.5 baths. An amazing open floor plan on the 1st floor with gleaming knotty pine floors. Kitchen with skylights and an island opens to the family room with pellet stove. A spacious dining room leads to the deck and a more formal living room area. There is also a 1/5 bath on the 1st floor. Master bedroom has an entrance to the full bath upstairs. Beautiful natural woodwork and doors throughout. A partially finished basement offers more livable space, a toy room, office, man town, you decide! There is propane for gas cooking. This home has plenty of living space and will not disappoint. Location is ideal with close access to Rte 20, 84 and Mass Pike.
Location
State MA
County Worcester
Zoning SR
Direction Route 20 to New Boston Rd.
Rooms
Family Room Wood / Coal / Pellet Stove, Flooring - Wood, Open Floorplan
Basement Partially Finished, Interior Entry, Garage Access
Primary Bedroom Level Second
Dining Room Flooring - Wood
Kitchen Skylight, Flooring - Stone/Ceramic Tile, Kitchen Island, Gas Stove
Interior
Interior Features Bonus Room
Heating Electric Baseboard, Electric, Pellet Stove
Cooling None
Flooring Tile, Carpet, Laminate, Hardwood, Pine, Flooring - Wall to Wall Carpet
Appliance Electric Water Heater, Water Heater, Range, Dishwasher, Refrigerator, Washer, Dryer
Laundry In Basement, Electric Dryer Hookup, Washer Hookup
Exterior
Exterior Feature Deck - Wood
Garage Spaces 2.0
Community Features Shopping, Highway Access, House of Worship, Public School
Utilities Available for Gas Range, for Gas Oven, for Electric Dryer, Washer Hookup
Roof Type Shingle
Total Parking Spaces 8
Garage Yes
Building
Lot Description Wooded, Gentle Sloping, Level
Foundation Concrete Perimeter
Sewer Private Sewer
Water Private
Architectural Style Colonial
Others
Senior Community false
Acceptable Financing Contract
Listing Terms Contract
Read Less
Want to know what your home might be worth? Contact us for a FREE valuation!

Our team is ready to help you sell your home for the highest possible price ASAP
Bought with Dawn Szczygiel • Castinetti Realty Group
NEARBY SCHOOLS & BUSINESSES