



$549,000
$549,500
0.1%For more information regarding the value of a property, please contact us for a free consultation.
64 Bolton St Lowell, MA 01852
3 Beds
1 Bath
1,754 SqFt
Key Details
Sold Price $549,000
Property Type Single Family Home
Sub Type Single Family Residence
Listing Status Sold
Purchase Type For Sale
Square Footage 1,754 sqft
Price per Sqft $312
MLS Listing ID 73451359
Sold Date 02/27/26
Style Colonial
Bedrooms 3
Full Baths 1
HOA Y/N false
Year Built 1960
Annual Tax Amount $4,489
Tax Year 2025
Lot Size 4,791 Sqft
Acres 0.11
Property Sub-Type Single Family Residence
Property Description
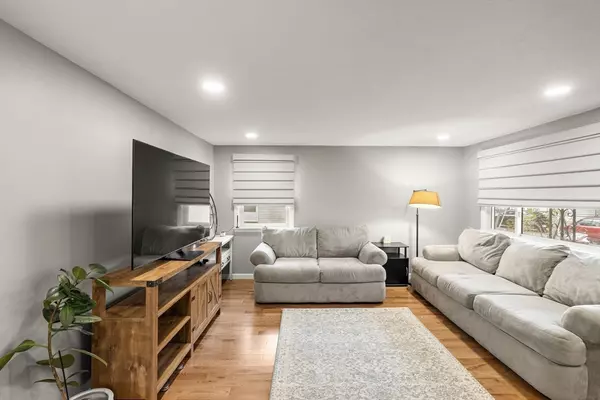
Looking for a home that truly checks all the boxes? Welcome to this sun-soaked, move-in-ready 3-bedroom, 1-bath gem in South Lowell with convenient access to I-495. Come inside and enjoy the warmth of gleaming hardwood floors, abundant natural light, and a comfortable open layout that feels instantly inviting. The kitchen was tastefully updated in 2022 with stainless steel appliances, modern finishes, and plenty of space to prepare your favorite meals. The bathroom was completely gutted and redesigned the same year, offering a fresh, contemporary look. Additional updates include a new roof (2022), a new heating system (2022), recessed lighting (2022), and more. The open concept between the kitchen and dining area provides an ideal setting for entertaining or everyday living, making the home feel even more spacious. With all major updates out of the way, this colonial offers both comfort and peace of mind for the next homeowners.
Location
State MA
County Middlesex
Zoning TTF
Direction Take a right on Easton Street, then take a right on Clifton Street, then a final right on Bolton.
Rooms
Basement Full, Partially Finished, Interior Entry, Bulkhead, Sump Pump
Primary Bedroom Level Second
Dining Room Bathroom - Full, Flooring - Hardwood, Recessed Lighting, Remodeled
Kitchen Flooring - Hardwood, Pantry, Countertops - Upgraded, Cabinets - Upgraded, Deck - Exterior, Exterior Access, Open Floorplan, Recessed Lighting, Remodeled, Gas Stove
Interior
Interior Features Internet Available - Unknown
Heating Forced Air, Natural Gas
Cooling Central Air
Flooring Wood, Hardwood
Appliance Water Heater, Oven, Dishwasher, Disposal, Microwave, Range, Refrigerator, Washer, Dryer
Laundry In Basement
Exterior
Exterior Feature Porch, Deck, Rain Gutters, Storage, Fenced Yard
Fence Fenced
Community Features Public Transportation, Park, Medical Facility, Laundromat, Highway Access, House of Worship, Public School, University
Utilities Available for Gas Range
Roof Type Shingle
Total Parking Spaces 4
Garage No
Building
Foundation Concrete Perimeter
Sewer Public Sewer
Water Public
Architectural Style Colonial
Others
Senior Community false
Read Less
Want to know what your home might be worth? Contact us for a FREE valuation!

Our team is ready to help you sell your home for the highest possible price ASAP
Bought with Fermin Group • Century 21 North East
NEARBY SCHOOLS & BUSINESSES