

$445,000
$445,000
For more information regarding the value of a property, please contact us for a free consultation.
11 Cheriton Rd #102 Boston, MA 02132
1 Bed
1 Bath
901 SqFt
Key Details
Sold Price $445,000
Property Type Condo
Sub Type Condominium
Listing Status Sold
Purchase Type For Sale
Square Footage 901 sqft
Price per Sqft $493
MLS Listing ID 73458884
Sold Date 02/17/26
Bedrooms 1
Full Baths 1
HOA Fees $427/mo
Year Built 2008
Annual Tax Amount $4,508
Tax Year 2025
Lot Size 871 Sqft
Acres 0.02
Property Sub-Type Condominium
Property Description
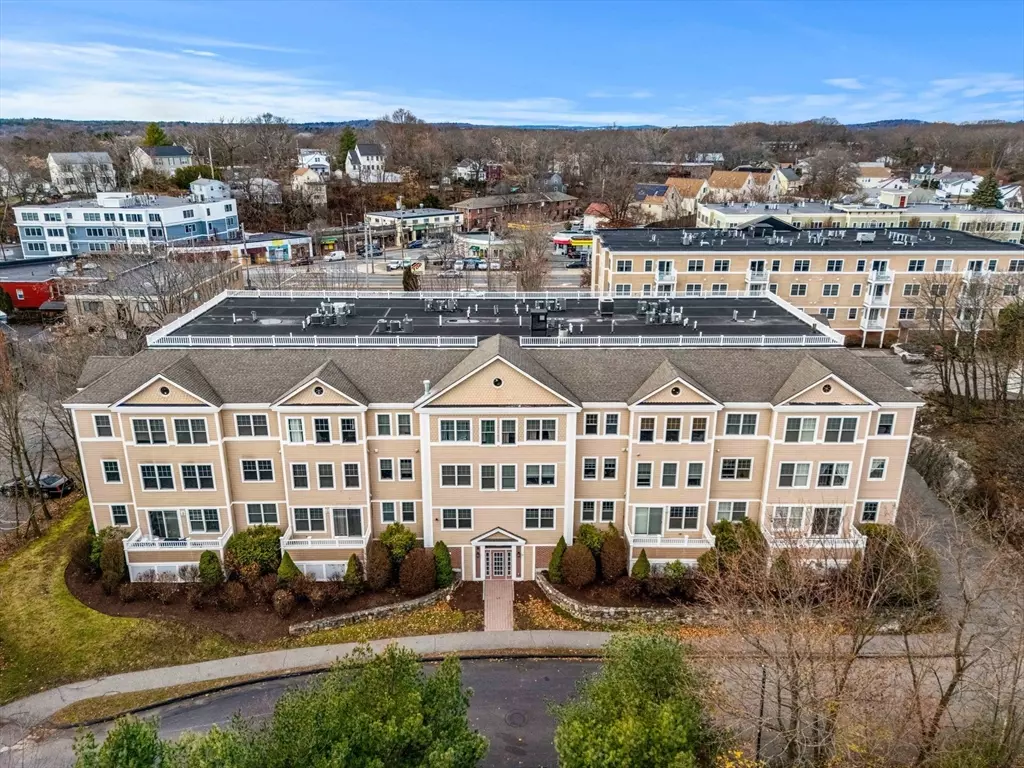
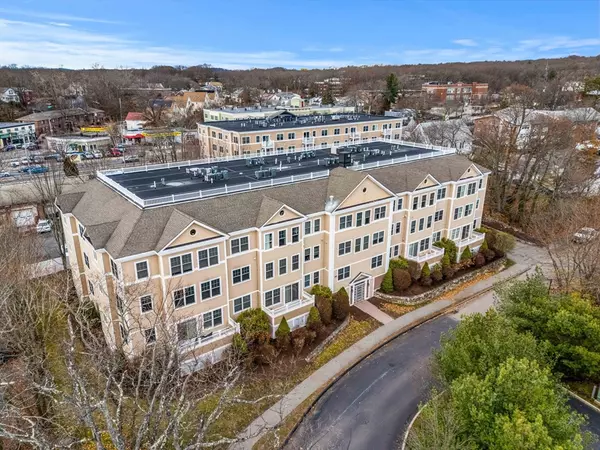
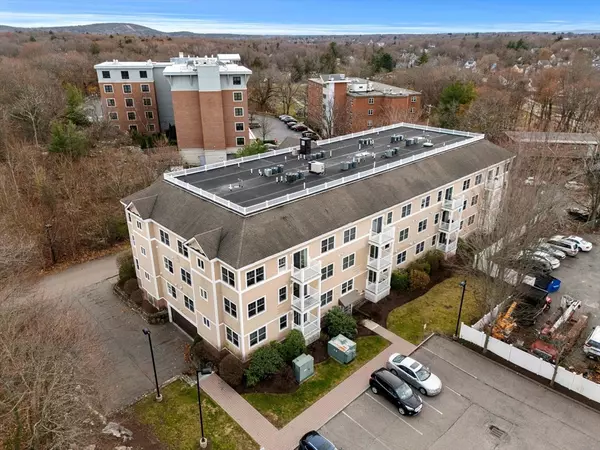
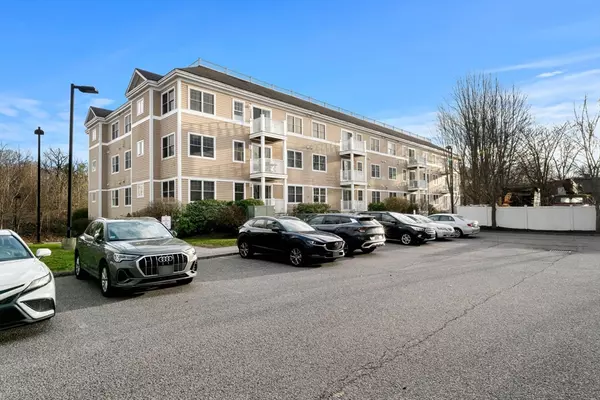
Welcome to a rare find at 11 Cheriton Rd, Unit 102, where luxury and convenience unite in West Roxbury's most desirable enclave! This stunning residence is designed to impress, featuring a gorgeous kitchen adorned with rich cherry cabinetry, sleek granite countertops, and premium stainless steel appliances—a true chef's delight. Step through your sliders to a private deck overlooking beautifully landscaped grounds, offering a perfect retreat for morning coffee or evening entertaining. Experience effortless living with a private elevator that whisks you directly from your heated garage to your front door. Additional secure 9x5 storage in the garage. Nestled near all major highways and just moments from the shops and amenities, this home offers both an exclusive escape and ultimate accessibility. Don't miss this opportunity to own a spectacular low-maintenance lifestyle in one of Boston's most sought-after neighborhoods!
Location
State MA
County Suffolk
Zoning CD
Direction Washington Street to Edgemere Rd take right onto Cheriton Rd
Rooms
Basement N
Primary Bedroom Level First
Dining Room Flooring - Wood
Kitchen Flooring - Wood, Countertops - Stone/Granite/Solid
Interior
Heating Central, Natural Gas, Individual, Unit Control
Cooling Central Air
Flooring Wood
Appliance Range, Dishwasher, Microwave, Refrigerator, Washer, Dryer
Laundry In Unit, Electric Dryer Hookup, Washer Hookup
Exterior
Exterior Feature Porch
Garage Spaces 1.0
Community Features Public Transportation, Shopping, Pool, Tennis Court(s), Park, Walk/Jog Trails, Medical Facility
Utilities Available for Gas Range, for Electric Dryer, Washer Hookup
Total Parking Spaces 29
Garage Yes
Building
Story 1
Sewer Public Sewer
Water Public
Others
Pets Allowed Yes w/ Restrictions
Senior Community false
Read Less
Want to know what your home might be worth? Contact us for a FREE valuation!

Our team is ready to help you sell your home for the highest possible price ASAP
Bought with Team ROVI • Real Broker MA, LLC
NEARBY SCHOOLS & BUSINESSES