




$310,000
$359,900
13.9%For more information regarding the value of a property, please contact us for a free consultation.
68 Sterling Lane #68 Haverhill, MA 01835
2 Beds
2 Baths
1,642 SqFt
Key Details
Sold Price $310,000
Property Type Condo
Sub Type Condominium
Listing Status Sold
Purchase Type For Sale
Square Footage 1,642 sqft
Price per Sqft $188
MLS Listing ID 73461281
Sold Date 02/12/26
Bedrooms 2
Full Baths 2
HOA Fees $264/mo
Year Built 1985
Annual Tax Amount $3,832
Tax Year 2025
Property Sub-Type Condominium
Property Description
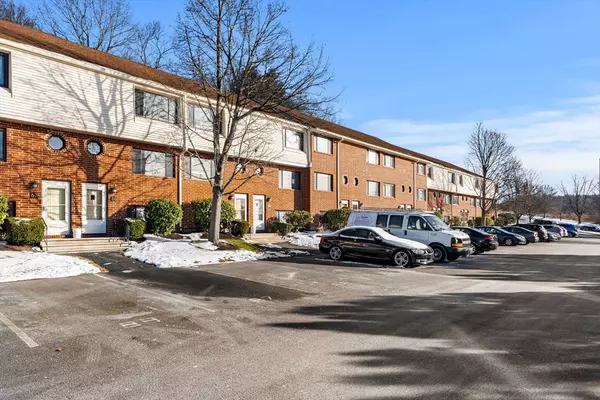
Welcome to this spacious three level townhouse located in the desirable Bradford area. This home offers a fantastic opportunity for buyers looking for both comfort and value with many major updates already done and room to add your own finishing touches. Lennox Furnace (2019), Central Air Conditioning (2009), Dishwasher (2021), Washer (2018) and new Hot Water Heater (2025). Step outside to your own private backyard retreat complete with a charming patio area, ideal for entertaining or unwinding. You'll also enjoy the convenience of dedicated parking in spot #87 at front door or #96 along with ample visitor parking for guests. The low association fee makes this an affordable and attractive option. Located close to Interstate 495, North Andover town line and Commuter Rail this townhouse promises an effortless commute and easy access to all your needs.
Location
State MA
County Essex
Area Bradford
Zoning RES
Direction Route 125 (Boston Road) to Farrwood Drive onto Sterling. Park in visitor spot or #'s 87 and 96
Rooms
Family Room Bathroom - Full, Walk-In Closet(s), Flooring - Wall to Wall Carpet, Window(s) - Picture, Cable Hookup
Basement Y
Primary Bedroom Level Second
Dining Room Flooring - Stone/Ceramic Tile, Open Floorplan
Kitchen Flooring - Stone/Ceramic Tile, Dining Area, Exterior Access, Slider, Gas Stove
Interior
Heating Forced Air, Natural Gas
Cooling Central Air
Flooring Tile, Carpet
Fireplaces Number 1
Fireplaces Type Family Room
Appliance Range, Dishwasher, Disposal, Microwave, Refrigerator, Washer, Dryer
Laundry Closet - Linen, Gas Dryer Hookup, Washer Hookup, In Basement, In Unit
Exterior
Exterior Feature Patio
Community Features Public Transportation, Shopping, Pool, Tennis Court(s), Park, Walk/Jog Trails, Stable(s), Golf, Medical Facility, Laundromat, Conservation Area, Highway Access, House of Worship, Marina, Private School, Public School, T-Station
Utilities Available for Gas Range, for Gas Dryer, Washer Hookup
Roof Type Shingle
Total Parking Spaces 2
Garage No
Building
Story 3
Sewer Public Sewer
Water Public
Schools
Elementary Schools Bradford
Middle Schools Bradford
High Schools Haverhill
Others
Pets Allowed Yes w/ Restrictions
Senior Community false
Read Less
Want to know what your home might be worth? Contact us for a FREE valuation!

Our team is ready to help you sell your home for the highest possible price ASAP
Bought with Lisa White • Lamacchia Realty, Inc.
NEARBY SCHOOLS & BUSINESSES