


$949,000
$949,000
For more information regarding the value of a property, please contact us for a free consultation.
51 John St #201 Brookline, MA 02446
2 Beds
2 Baths
1,050 SqFt
Key Details
Sold Price $949,000
Property Type Condo
Sub Type Condominium
Listing Status Sold
Purchase Type For Sale
Square Footage 1,050 sqft
Price per Sqft $903
MLS Listing ID 73438783
Sold Date 02/09/26
Bedrooms 2
Full Baths 2
HOA Fees $643/mo
Year Built 1983
Annual Tax Amount $8,075
Tax Year 2025
Lot Size 10,018 Sqft
Acres 0.23
Property Sub-Type Condominium
Property Description
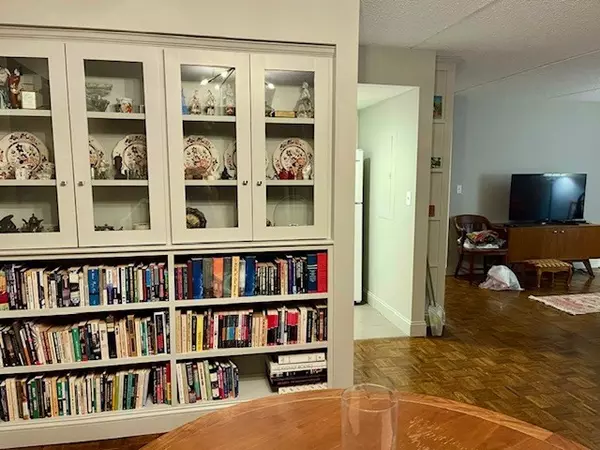
COOLIDGE CORNER ~NEW PRICE!! Urban convenience and functionality merge in this turn-key 2-bed/2-bath condo in famed Coolidge Corner! Open concept Living/Dining Room with Hardwood Floors lead to a private balcony. Exquisitely handcrafted built-in Bookcases and Curio Cabinets span two walls, offering prime display space for your books and collectables. Modern galley kitchen with integrated appliances, designer tile backsplash and quartz counters (2015), updated bathrooms with floating vanities (2015), and thermal replacement windows throughout (2018), including a sliding glass door to private deck. Full-size stackable washer/dryer (2025), Generous closet space, Central Air & Heat. One outdoor exclusive-use parking space included. Small Pets are considered. *EZ commute via Beacon St "T" to Longwood Medical Area & downtown Boston. *Buyers are encouraged to do their own due diligence prior to making an offer. *Sold As Is.
Location
State MA
County Norfolk
Area Coolidge Corner
Zoning Condo
Direction Use GPS: Corner of John and Babcock
Rooms
Basement N
Primary Bedroom Level Second
Dining Room Closet/Cabinets - Custom Built, Flooring - Hardwood, Balcony - Exterior, Open Floorplan, Remodeled, Slider, Lighting - Overhead, Crown Molding
Kitchen Flooring - Stone/Ceramic Tile, Countertops - Stone/Granite/Solid, Recessed Lighting, Remodeled
Interior
Interior Features Entry Hall
Heating Forced Air, Unit Control
Cooling Central Air, Unit Control
Flooring Wood, Tile, Carpet, Flooring - Hardwood
Appliance Range, Dishwasher, Disposal, Microwave, Refrigerator, Freezer, Washer, Dryer
Laundry Second Floor, In Unit, Electric Dryer Hookup
Exterior
Exterior Feature Deck
Community Features Public Transportation, Shopping, Tennis Court(s), Walk/Jog Trails, Medical Facility, Laundromat, Highway Access, House of Worship, Private School, Public School, T-Station, University
Utilities Available for Electric Range, for Electric Oven, for Electric Dryer
Roof Type Rubber
Total Parking Spaces 1
Garage No
Building
Story 1
Sewer Public Sewer
Water Public
Schools
Elementary Schools Ruffin Ridley
Middle Schools Ruffin Ridley
High Schools Bhs
Others
Pets Allowed Yes w/ Restrictions
Senior Community false
Read Less
Want to know what your home might be worth? Contact us for a FREE valuation!

Our team is ready to help you sell your home for the highest possible price ASAP
Bought with Joshua Stiles • Compass
NEARBY SCHOOLS & BUSINESSES