
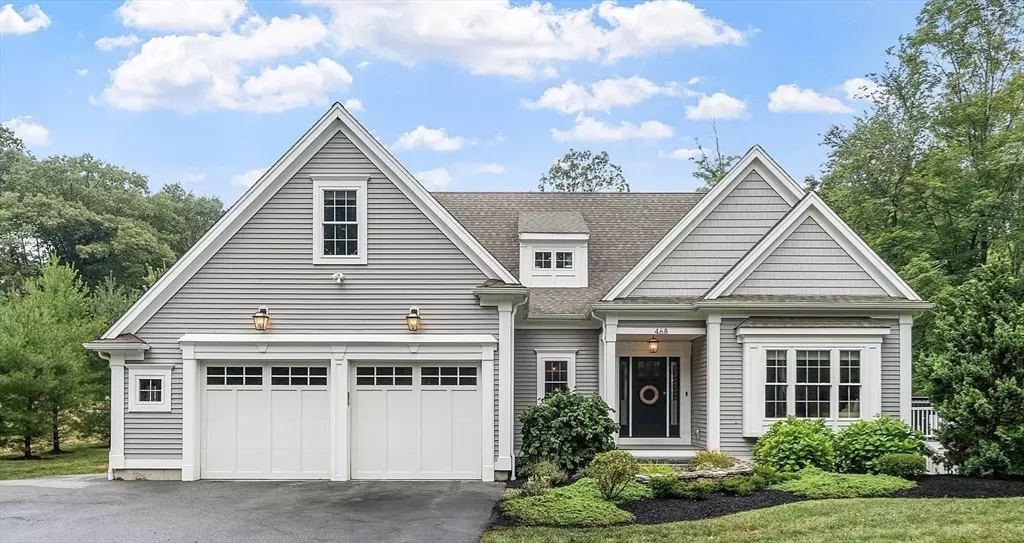


$1,115,000
$1,195,000
6.7%For more information regarding the value of a property, please contact us for a free consultation.
468 Grafton Street Shrewsbury, MA 01545
4 Beds
2.5 Baths
3,314 SqFt
Key Details
Sold Price $1,115,000
Property Type Single Family Home
Sub Type Single Family Residence
Listing Status Sold
Purchase Type For Sale
Square Footage 3,314 sqft
Price per Sqft $336
MLS Listing ID 73415464
Sold Date 02/03/26
Style Other (See Remarks)
Bedrooms 4
Full Baths 2
Half Baths 1
HOA Y/N false
Year Built 2018
Annual Tax Amount $12,772
Tax Year 2025
Lot Size 0.550 Acres
Acres 0.55
Property Sub-Type Single Family Residence
Property Description
MOVE IN FOR THE HOLIDAYS ---- Rare Opportunity To Buy Builders Own. Many Enhancements in Desirable FIRST FLOOR MASTER SUITE Home Plan Such as Hardwood/Tile Throughout First Floor, Cabico Kitchen Cabinets, Quartz Countertop & Tiled Backsplash, JennAir & Wolf Appliances with Induction Cooktop, Full Height Decorative Wood Accent Family Room Wall with 42" Gas Fireplace, Composite Deck, Walk-out Basement, Enlarged Patio, Central Vac, Rinnai, Whole Home Generator with Auto Transfer Switch, and much more. Open Floor plan perfect for Entertaining. First Floor Master includes Walk-in Closet, Tiled Shower & 10' Double Vanity with Quartzite Countertop. 24 Hour Notice for Showings. Attached, click on paperclip icon, Feature Sheet & Floor Plan to Listing
Location
State MA
County Worcester
Zoning res
Direction gps
Rooms
Basement Walk-Out Access, Unfinished
Interior
Interior Features Central Vacuum, High Speed Internet
Heating Forced Air, Natural Gas
Cooling Central Air
Flooring Tile, Carpet, Hardwood
Fireplaces Number 1
Appliance Gas Water Heater, Tankless Water Heater, Oven, Dishwasher, Microwave, Refrigerator, Vacuum System, Range Hood, Plumbed For Ice Maker
Laundry Electric Dryer Hookup, Washer Hookup
Exterior
Exterior Feature Porch, Deck - Composite, Patio, Rain Gutters, Professional Landscaping
Garage Spaces 2.0
Utilities Available for Electric Range, for Electric Oven, for Electric Dryer, Washer Hookup, Icemaker Connection, Generator Connection
Roof Type Shingle
Total Parking Spaces 6
Garage Yes
Building
Lot Description Wooded
Foundation Concrete Perimeter
Sewer Private Sewer
Water Public
Architectural Style Other (See Remarks)
Others
Senior Community false
Read Less
Want to know what your home might be worth? Contact us for a FREE valuation!

Our team is ready to help you sell your home for the highest possible price ASAP
Bought with Avani Sanghvi • Keller Williams Boston MetroWest
NEARBY SCHOOLS & BUSINESSES