




$750,000
$775,000
3.2%For more information regarding the value of a property, please contact us for a free consultation.
215-217 State St Northampton, MA 01060
10 Beds
5.5 Baths
3,868 SqFt
Key Details
Sold Price $750,000
Property Type Multi-Family
Sub Type 5+ Family - 5+ Units Up/Down
Listing Status Sold
Purchase Type For Sale
Square Footage 3,868 sqft
Price per Sqft $193
MLS Listing ID 73423458
Sold Date 02/03/26
Bedrooms 10
Full Baths 5
Half Baths 1
Year Built 1900
Annual Tax Amount $9,050
Tax Year 2025
Lot Size 9,583 Sqft
Acres 0.22
Property Sub-Type 5+ Family - 5+ Units Up/Down
Property Description
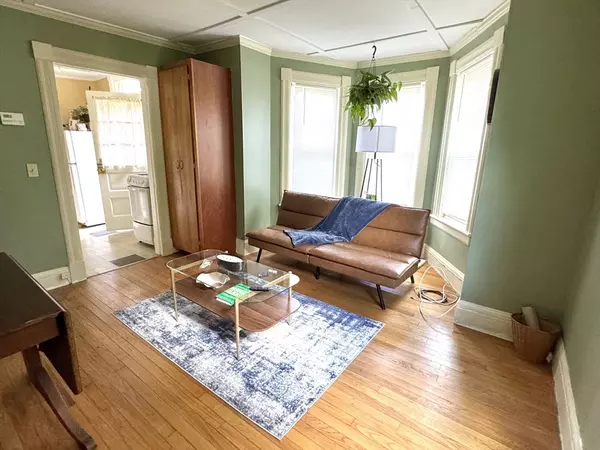
Listed for the first time in over 40 years, this large 5 unit property produces excellent cash flow. The prime location has it conveniently situated a short walk to downtown, the bike path, Smith college, and all the amenities of King St. The large 4 bedroom unit has dramatic exposed beams and cathedral ceilings in the central living space. The 3 bedroom unit has a large kitchen, walk-in pantry, and ample light with it's 2 bay windows. Three,1-bedroom units, complete the property creating excellent rental diversity for a stable income. Mature trees on the corner add extra privacy. The smaller units ea. have 1 off-street parking space with the 4 BR having 3 spaces. The coin-op laundry in the basement provides the owner with added income. Each unit is separately metered, with an additional owners meter. Several units are receiving rents under market value so there is excellent upside for long term growth. Accompanied showings during ONLY 2 time slots. Thurs. the 4th 2-4, Sat the 6th 11-1
Location
State MA
County Hampshire
Zoning URC
Direction On the corner of Finn & State St.
Rooms
Basement Full, Walk-Out Access, Interior Entry
Interior
Interior Features Laundry Room, Pantry, Kitchen, Living RM/Dining RM Combo, Living Room, Loft
Heating Baseboard, Electric, Natural Gas, Wall Unit
Flooring Wood, Vinyl, Carpet
Appliance Range, Refrigerator
Exterior
Community Features Public Transportation, Shopping, Park, Walk/Jog Trails, Medical Facility, Bike Path, Public School
Utilities Available for Gas Range, for Electric Range
Roof Type Slate
Total Parking Spaces 7
Garage No
Building
Lot Description Corner Lot
Story 6
Foundation Stone, Brick/Mortar
Sewer Public Sewer
Water Public
Schools
Middle Schools Jfk
High Schools Nhs
Others
Senior Community false
Read Less
Want to know what your home might be worth? Contact us for a FREE valuation!

Our team is ready to help you sell your home for the highest possible price ASAP
Bought with Peter Gelinas • Valley Real Estate Company
NEARBY SCHOOLS & BUSINESSES