


$775,000
$749,000
3.5%For more information regarding the value of a property, please contact us for a free consultation.
10 Forest Glade Dr Wilbraham, MA 01095
5 Beds
4 Baths
3,356 SqFt
Key Details
Sold Price $775,000
Property Type Single Family Home
Sub Type Single Family Residence
Listing Status Sold
Purchase Type For Sale
Square Footage 3,356 sqft
Price per Sqft $230
MLS Listing ID 73448206
Sold Date 02/02/26
Style Cape
Bedrooms 5
Full Baths 3
Half Baths 2
HOA Y/N false
Year Built 1987
Annual Tax Amount $12,836
Tax Year 2025
Lot Size 0.910 Acres
Acres 0.91
Property Sub-Type Single Family Residence
Property Description
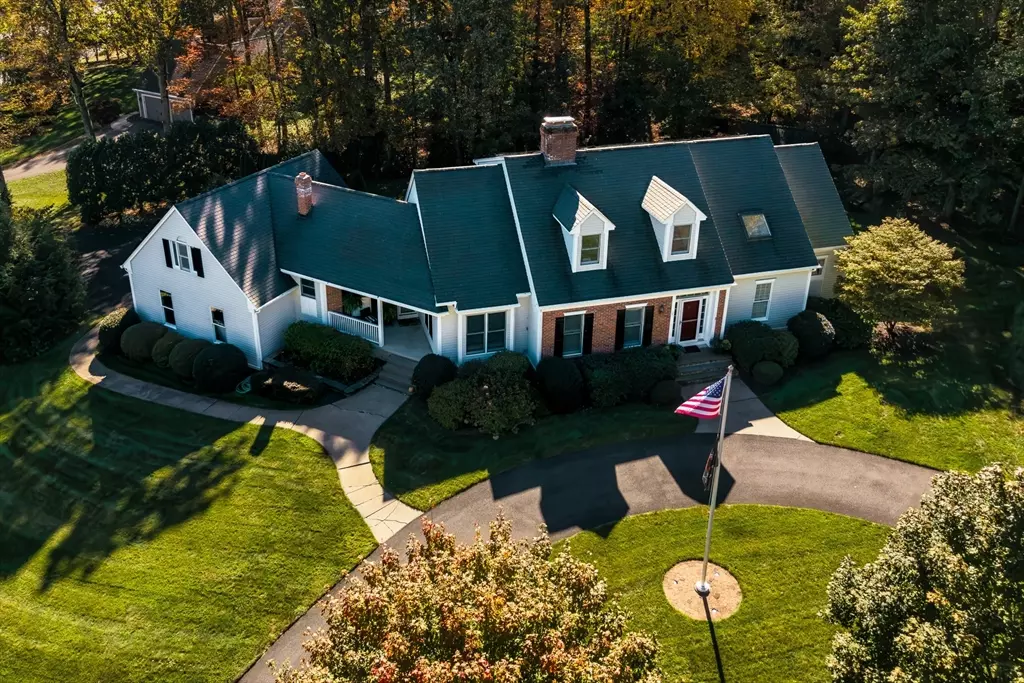
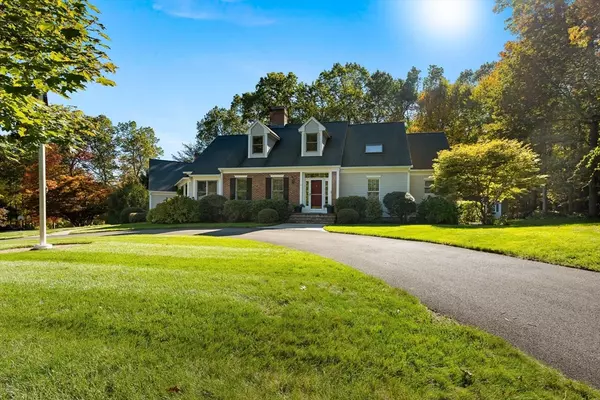
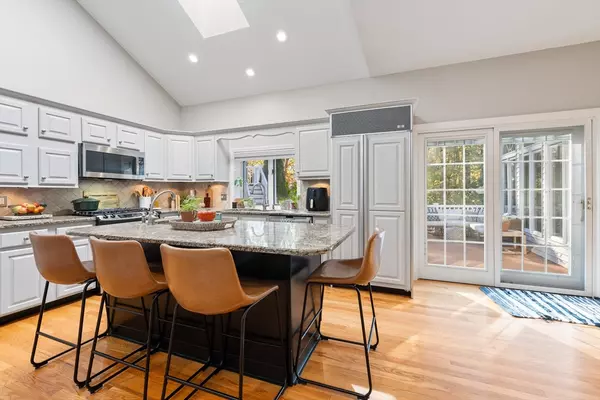
Find Your Way Home to this executive style cape and enjoy a cul-de-sac living in a highly sought-after neighborhood. The kitchen offers granite counter tops, stainless steel appliances, abundant cabinetry, a large center island with prep sink, vaulted ceilings & plenty of natural light. The kitchen flows into a generous dining area, sunroom, and deck, perfect for gathering. The formal dining and living rooms offer additional space to host, highlighted by a cozy wood-burning fireplace. The primary bedroom features a walk-in closet, a spa-like ensuite and access to both the home office/nursery and a private deck. The ensuite includes custom cabinetry, heated flooring & glass framed custom tile shower. Upstairs are 4 additional bedrooms including a suite-style bedroom over the garage with a private bathroom and separate entrance- perfect for generational living or house guests. The finished basement offers even more space with a rec room, exercise area, work shop and extensive storage.
Location
State MA
County Hampden
Zoning R34
Direction GPS Friendly: Stony Hill Rd. to Fernwood Dr. to Forest Glade Dr.
Rooms
Family Room Flooring - Hardwood, French Doors, Open Floorplan, Recessed Lighting
Basement Full, Partially Finished, Interior Entry, Garage Access, Bulkhead, Sump Pump, Concrete
Primary Bedroom Level First
Dining Room Flooring - Hardwood, Window(s) - Picture, Open Floorplan, Recessed Lighting, Wainscoting, Lighting - Overhead, Crown Molding, Decorative Molding
Kitchen Skylight, Flooring - Hardwood, Countertops - Stone/Granite/Solid, French Doors, Kitchen Island, Deck - Exterior, Exterior Access, Open Floorplan, Recessed Lighting, Slider, Stainless Steel Appliances, Lighting - Overhead, Half Vaulted Ceiling(s)
Interior
Interior Features Bathroom - Half, Countertops - Stone/Granite/Solid, Lighting - Sconce, Ceiling Fan(s), Lighting - Overhead, Decorative Molding, Vaulted Ceiling(s), Closet, Recessed Lighting, Bathroom, Sun Room, Home Office, Game Room, Foyer, Central Vacuum
Heating Central, Radiant, Natural Gas
Cooling Central Air
Flooring Wood, Carpet, Hardwood, Flooring - Stone/Ceramic Tile, Flooring - Wall to Wall Carpet, Flooring - Hardwood
Fireplaces Number 1
Fireplaces Type Living Room
Appliance Gas Water Heater, Range, Dishwasher, Disposal, Microwave, Refrigerator, Vacuum System, Plumbed For Ice Maker
Laundry Flooring - Stone/Ceramic Tile, Main Level, First Floor, Electric Dryer Hookup, Washer Hookup
Exterior
Garage Spaces 3.0
Community Features Shopping, Park, Walk/Jog Trails, Golf, Medical Facility, Conservation Area, Highway Access, House of Worship, Private School, Public School
Utilities Available for Gas Range, for Electric Dryer, Washer Hookup, Icemaker Connection
Roof Type Shingle
Total Parking Spaces 14
Garage Yes
Building
Lot Description Gentle Sloping
Foundation Concrete Perimeter
Sewer Public Sewer
Water Public
Architectural Style Cape
Schools
Elementary Schools Mile Tree/Stony Hill/Soule Rd
Middle Schools Wilbraham Middle School
High Schools Minnechaug Regional Hs
Others
Senior Community false
Read Less
Want to know what your home might be worth? Contact us for a FREE valuation!

Our team is ready to help you sell your home for the highest possible price ASAP
Bought with Kathleen Moriarty • REMAX Connections
NEARBY SCHOOLS & BUSINESSES