


$1,530,000
$1,499,000
2.1%For more information regarding the value of a property, please contact us for a free consultation.
527 E Seventh Street #2 Boston, MA 02127
3 Beds
3 Baths
1,986 SqFt
Key Details
Sold Price $1,530,000
Property Type Condo
Sub Type Condominium
Listing Status Sold
Purchase Type For Sale
Square Footage 1,986 sqft
Price per Sqft $770
MLS Listing ID 73449721
Sold Date 01/23/26
Bedrooms 3
Full Baths 3
HOA Fees $337/mo
Year Built 2025
Tax Year 2025
Property Sub-Type Condominium
Property Description
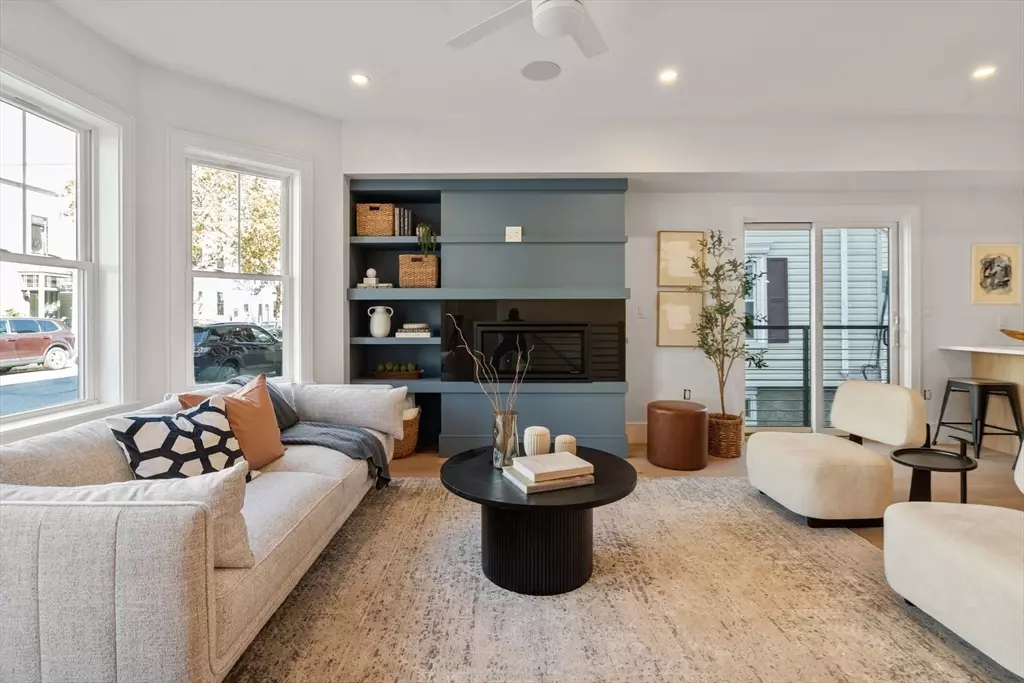
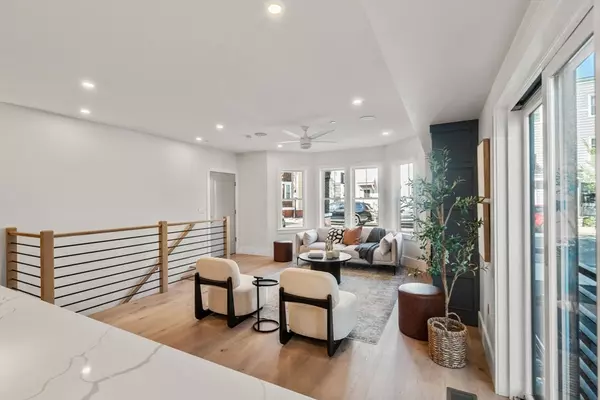
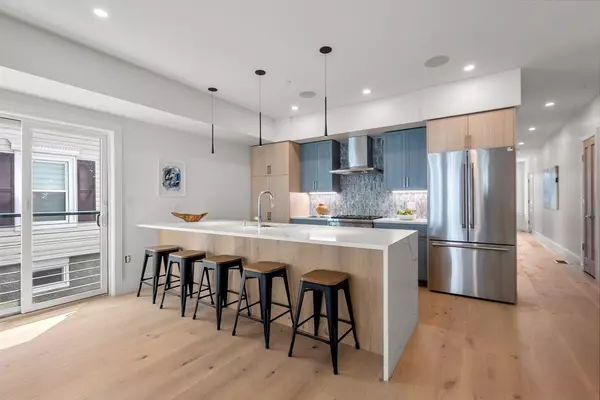
NEW PRICE!! This brand-new East Side 3-bedroom duplex redefines modern sophistication, offering garage parking, 2 spacious living rooms, and designer finishes curated by acclaimed architect Louis Ashman. Step inside the sun-drenched main level, where an open-concept living space with a sleek gas fireplace and dining nook seamlessly flows into a chef's kitchen featuring Thermador appliances, Quartz countertops, and custom cabinetry. Two bedrooms and two luxurious baths complete this level with comfort and style.The lower level impresses with soaring ceilings, a 2nd living room with fireplace, a built-in bar, and another bedroom/bathroom - perfect for entertaining or long term guests! Enjoy deeded garage parking, private storage, central AC, hardwood floors, in-unit laundry, integrated surround sound and the option for additional parking. The Residences at 527 E 7th Street combine luxury, craftsmanship, and an unbeatable East Side location—where urban energy meets coastal charm.
Location
State MA
County Suffolk
Area South Boston
Direction East 7th Street Between I and K Street
Rooms
Basement Y
Interior
Interior Features Internet Available - Broadband
Heating Central, Natural Gas
Cooling Central Air
Flooring Engineered Hardwood
Fireplaces Number 2
Appliance Dishwasher, Disposal, ENERGY STAR Qualified Refrigerator, ENERGY STAR Qualified Dryer, ENERGY STAR Qualified Dishwasher, ENERGY STAR Qualified Washer, Range Hood, Range, Oven
Laundry In Unit
Exterior
Exterior Feature Rain Gutters, Professional Landscaping
Garage Spaces 1.0
Community Features Public Transportation, Shopping, Tennis Court(s), Park, Walk/Jog Trails, Medical Facility, Laundromat, Bike Path, Highway Access, House of Worship, Marina, Private School, Public School
Utilities Available for Gas Range
Waterfront Description Bay,Ocean,Walk to,1/10 to 3/10 To Beach,Beach Ownership(Public)
Roof Type Rubber
Total Parking Spaces 2
Garage Yes
Building
Story 2
Sewer Public Sewer
Water Public
Others
Pets Allowed Yes
Senior Community false
Read Less
Want to know what your home might be worth? Contact us for a FREE valuation!

Our team is ready to help you sell your home for the highest possible price ASAP
Bought with The Annette Given Team • The Charles Realty
NEARBY SCHOOLS & BUSINESSES