



$515,000
$499,000
3.2%For more information regarding the value of a property, please contact us for a free consultation.
6 Katie St Wilbraham, MA 01095
5 Beds
4 Baths
3,713 SqFt
Key Details
Sold Price $515,000
Property Type Single Family Home
Sub Type Single Family Residence
Listing Status Sold
Purchase Type For Sale
Square Footage 3,713 sqft
Price per Sqft $138
MLS Listing ID 73462595
Sold Date 04/10/26
Style Ranch
Bedrooms 5
Full Baths 3
Half Baths 2
HOA Y/N false
Year Built 1965
Annual Tax Amount $7,624
Tax Year 2025
Lot Size 0.530 Acres
Acres 0.53
Property Sub-Type Single Family Residence
Property Description
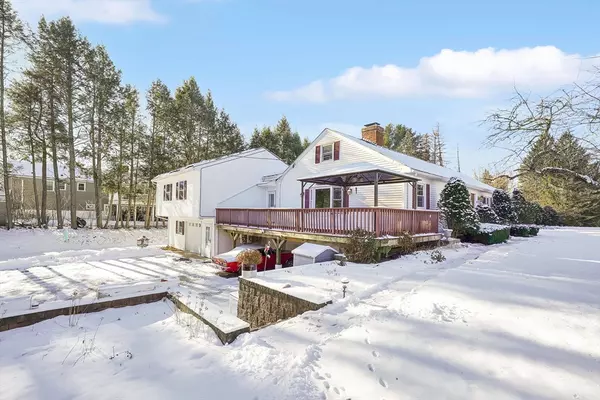
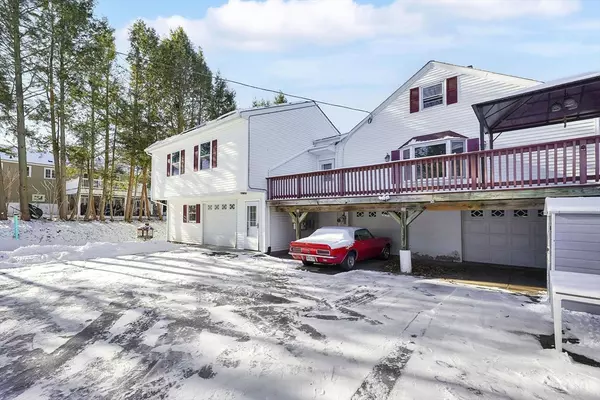
Located in one of Wilbraham's most sought-after neighborhoods on a desirable corner lot, this expansive home offers over 3,000 square feet of living space. Sunlight pours into the main living area through two bay windows and a large picture window, creating a bright, airy feel throughout. The living room features a wood-burning fireplace, while the kitchen offers quartz countertops, abundant prep space, and flows seamlessly into a spacious dining room—perfect for gatherings. Just off the dining area is an expansive composite deck, ideal for indoor-outdoor living. The home provides exceptional flexibility with a PRIVATE IN-LAW SUITE, ideal for multi-generational living, guests, or extended family. A THREE-CAR GARAGE with epoxy flooring adds both function and polish. The walk-out basement is an entertainer's dream, featuring a wet bar, custom woodwork, and versatile space for recreation or hosting. NEW SEPTIC SYSTEM (2025). A rare opportunity offering space, light, and flexibility.
Location
State MA
County Hampden
Zoning R26
Direction Tinkham to Longview to Katie
Rooms
Basement Full, Finished, Walk-Out Access, Interior Entry, Garage Access, Concrete
Primary Bedroom Level Main, First
Main Level Bedrooms 1
Dining Room Flooring - Hardwood, Window(s) - Bay/Bow/Box, Open Floorplan, Lighting - Pendant
Kitchen Flooring - Hardwood, Window(s) - Bay/Bow/Box, Dining Area, Countertops - Stone/Granite/Solid, Recessed Lighting, Stainless Steel Appliances, Lighting - Pendant
Interior
Interior Features Bathroom - Full, Bathroom - Tiled With Tub & Shower, Vaulted Ceiling(s), Closet, Lighting - Overhead, Bathroom - Half, Closet/Cabinets - Custom Built, Wet bar, Decorative Molding, In-Law Floorplan, Bathroom, Office, Wet Bar
Heating Forced Air, Electric Baseboard, Oil
Cooling Wall Unit(s)
Flooring Tile, Vinyl, Carpet, Laminate, Hardwood, Flooring - Stone/Ceramic Tile, Flooring - Vinyl
Fireplaces Number 1
Fireplaces Type Living Room
Appliance Water Heater, Range, Dishwasher, Refrigerator, Washer, Dryer
Laundry Dryer Hookup - Electric, Washer Hookup, Electric Dryer Hookup
Exterior
Exterior Feature Deck - Composite, Fenced Yard
Garage Spaces 3.0
Fence Fenced
Utilities Available for Electric Range, for Electric Oven, for Electric Dryer, Washer Hookup
Roof Type Shingle
Total Parking Spaces 11
Garage Yes
Building
Lot Description Corner Lot, Easements
Foundation Concrete Perimeter
Sewer Private Sewer
Water Private
Architectural Style Ranch
Others
Senior Community false
Read Less
Want to know what your home might be worth? Contact us for a FREE valuation!

Our team is ready to help you sell your home for the highest possible price ASAP
Bought with Adam Cefalo • Today Real Estate, Inc.
NEARBY SCHOOLS & BUSINESSES