



$780,000
$800,000
2.5%For more information regarding the value of a property, please contact us for a free consultation.
4 Briarwood Drive Danvers, MA 01923
4 Beds
2.5 Baths
2,232 SqFt
Key Details
Sold Price $780,000
Property Type Single Family Home
Sub Type Single Family Residence
Listing Status Sold
Purchase Type For Sale
Square Footage 2,232 sqft
Price per Sqft $349
MLS Listing ID 73461467
Sold Date 02/13/26
Style Colonial
Bedrooms 4
Full Baths 2
Half Baths 1
HOA Y/N false
Year Built 1968
Annual Tax Amount $7,038
Tax Year 2025
Lot Size 0.630 Acres
Acres 0.63
Property Sub-Type Single Family Residence
Property Description
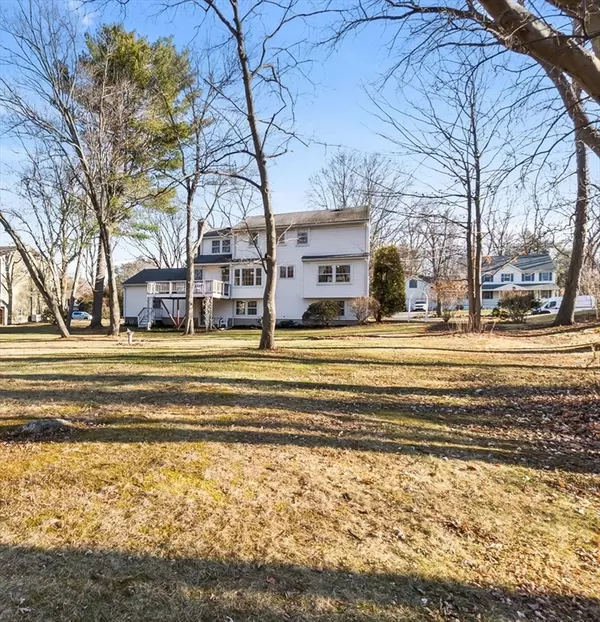
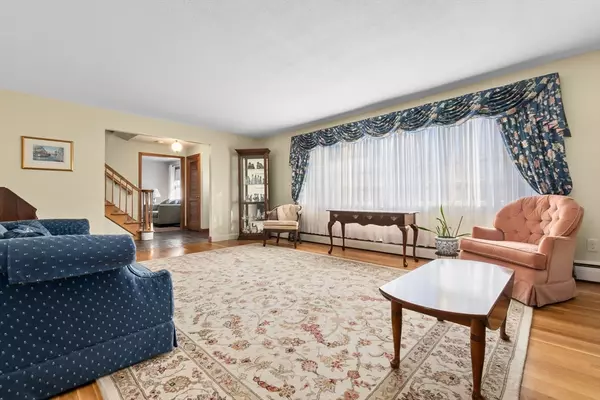
Beautiful long time family home in Danvers offering 4 bedroom 2.5 bath Colonial sited on a large lot! Very spacious rooms and hardwood floors throughout with the exception of kitchen and baths. Large living room with picture window, perfect for gatherings is open to the formal dining room. The kitchen has its own dining area and plenty of room for expansion. Enjoy the family room with fireplace while catching up on reading or movies. Convenient laundry and half bath with access to deck and yard. The second floor offers a primary bedroom with 3/4 bath, 3 additional bedrooms, large linen closet and full bath with tub and shower. Full unfinished basement has rear door that leads to yard. Loads of possibilities for additional living space in basement. Two car garage and generous level lot. Desirable neighborhood with all that Danvers has to offer including easy access to major routes, dining and shopping!
Location
State MA
County Essex
Zoning R2
Direction Centre to Briarwood
Rooms
Family Room Flooring - Hardwood
Basement Full, Interior Entry, Sump Pump, Unfinished
Primary Bedroom Level Second
Dining Room Closet/Cabinets - Custom Built, Flooring - Hardwood, Chair Rail
Kitchen Closet, Flooring - Vinyl
Interior
Interior Features Dining Area, Open Floorplan, Lighting - Pendant, Entrance Foyer
Heating Baseboard, Natural Gas
Cooling None
Flooring Tile, Vinyl, Hardwood, Flooring - Hardwood
Fireplaces Number 1
Fireplaces Type Family Room
Appliance Gas Water Heater, Water Heater, Range, Dishwasher, Disposal, Refrigerator, Washer, Dryer
Laundry Flooring - Stone/Ceramic Tile, Electric Dryer Hookup, Exterior Access, Washer Hookup, First Floor
Exterior
Exterior Feature Deck
Garage Spaces 2.0
Community Features Shopping, Park, Walk/Jog Trails, Highway Access, House of Worship, Private School, Public School
Utilities Available for Electric Range, for Electric Dryer, Washer Hookup
Roof Type Shingle
Total Parking Spaces 8
Garage Yes
Building
Foundation Concrete Perimeter
Sewer Public Sewer
Water Public
Architectural Style Colonial
Schools
Elementary Schools Highlands
Middle Schools Holten Richmond
High Schools Danvers Hs
Others
Senior Community false
Read Less
Want to know what your home might be worth? Contact us for a FREE valuation!

Our team is ready to help you sell your home for the highest possible price ASAP
Bought with Kimberly O'Neil Mara • Century 21 North East
NEARBY SCHOOLS & BUSINESSES