



$1,290,000
$1,100,000
17.3%For more information regarding the value of a property, please contact us for a free consultation.
46-48 Swanton Street Winchester, MA 01890
6 Beds
3.5 Baths
3,233 SqFt
Key Details
Sold Price $1,290,000
Property Type Multi-Family
Sub Type 2 Family - 2 Units Side by Side
Listing Status Sold
Purchase Type For Sale
Square Footage 3,233 sqft
Price per Sqft $399
MLS Listing ID 73461412
Sold Date 01/29/26
Bedrooms 6
Full Baths 3
Half Baths 1
Year Built 1887
Annual Tax Amount $11,239
Tax Year 2025
Lot Size 8,712 Sqft
Acres 0.2
Property Sub-Type 2 Family - 2 Units Side by Side
Property Description
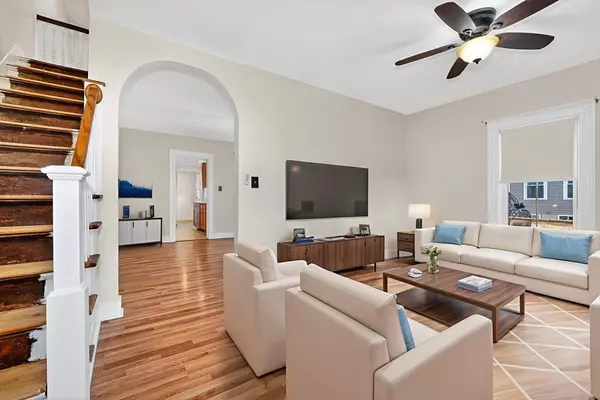
Rare Duplex style residence just minutes from the train, downtown shops & restaurants, Rt. 93 & 128, school, MacDonald Field and only 7 miles to Boston! Unit 46 features a modern kitchen with granite counter tops, a Wolfe gas stove, ample cabinet space and a three quarter bath and laundry is nearby. The dining room with a built-in china cabinet seamlessly flows into the living room. Upstairs you'll find three bedrooms, an office/den and full bath. There are two spacious, unfinished, unheated rooms on the third level offering potential for additional living space. Recent updates to #46 include a gas fired boiler, hot water heater & electric panel. Unit 48 has the same number of rooms and bedrooms and there is a half bath with laundry off the eat-in kitchen and one unfinished, unheated room on the third level. Both units include front porch's. The rear yard is spacious and fenced in with parking for three cars and room to expand. Make an appointment to see this home soon!
Location
State MA
County Middlesex
Zoning RG
Direction Off Washington Street
Rooms
Basement Full, Interior Entry, Bulkhead, Concrete, Unfinished
Interior
Interior Features Ceiling Fan(s), Floored Attic, Walk-Up Attic, Storage, Stone/Granite/Solid Counters, Upgraded Cabinets, Upgraded Countertops, Bathroom with Shower Stall, Bathroom With Tub & Shower, Internet Available - Unknown, Lead Certification Available, Living Room, Dining Room, Kitchen, Laundry Room, Office/Den
Heating Hot Water, Steam, Natural Gas, Individual, Unit Control, Forced Air
Cooling None
Flooring Wood, Tile, Carpet, Stone/Ceramic Tile
Appliance Range, Disposal, Refrigerator, Washer, Dryer, Range Hood, Dishwasher
Laundry Washer Hookup, Dryer Hookup, Gas Dryer Hookup, Electric Dryer Hookup
Exterior
Exterior Feature Rain Gutters
Fence Fenced/Enclosed, Fenced
Community Features Public Transportation, Shopping, Tennis Court(s), Park, Walk/Jog Trails, Golf, Medical Facility, Bike Path, Conservation Area, Highway Access, House of Worship, Public School, T-Station, Sidewalks
Utilities Available for Gas Range, for Gas Oven, for Gas Dryer, for Electric Dryer, Washer Hookup
Roof Type Shingle
Total Parking Spaces 3
Garage No
Building
Lot Description Level
Story 6
Foundation Stone
Sewer Public Sewer
Water Public
Schools
Elementary Schools Lynch
Middle Schools Mccall
High Schools Winchester High
Others
Senior Community false
Read Less
Want to know what your home might be worth? Contact us for a FREE valuation!

Our team is ready to help you sell your home for the highest possible price ASAP
Bought with Grace Hui • Keller Williams Realty
NEARBY SCHOOLS & BUSINESSES