




$710,000
$700,000
1.4%For more information regarding the value of a property, please contact us for a free consultation.
603 Glendale Rd Wilbraham, MA 01095
5 Beds
3.5 Baths
3,768 SqFt
Key Details
Sold Price $710,000
Property Type Single Family Home
Sub Type Single Family Residence
Listing Status Sold
Purchase Type For Sale
Square Footage 3,768 sqft
Price per Sqft $188
MLS Listing ID 73460509
Sold Date 03/06/26
Style Ranch
Bedrooms 5
Full Baths 3
Half Baths 1
HOA Y/N false
Year Built 1949
Annual Tax Amount $9,872
Tax Year 2025
Lot Size 4.370 Acres
Acres 4.37
Property Sub-Type Single Family Residence
Property Description
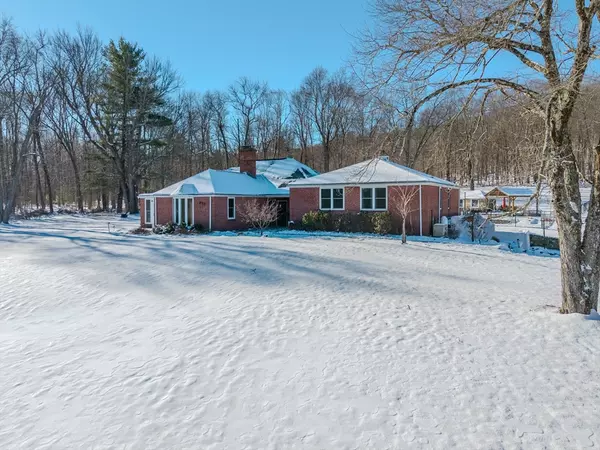
Welcome home to this custom built and designed executive ranch by Thurston Monson. When you walk through the front door you will know you are entering a unique and special home. Covering nearly 3,800 sq. feet this 5 bed 3.5 bath home has a bit of everything. The large updated kitchen (2023) with attached dining room has amazing windows to give you unmatched natural light. Off the kitchen you will find a half bath, laundry room, and pantry. Enjoy almost 4.5 acres of land with an amazing backyard retreat which abuts 47 acres of conservation land with hiking. Heated, Gunite in-ground salt water pool and spa with a pool house and a covered deck. The pool area and a section of the backyard are fenced in. Second front entry has potential for an in-law or teen suite. Same entry could be used as a home office if you prefer. Large master suite, office/library, 2 fireplaces, sunroom. There is also a 3 car garage, generator, and central air. Newer windows (2018) and roof (201
Location
State MA
County Hampden
Zoning R60
Direction Google maps for exact location on Glendale
Rooms
Basement Partial, Walk-Out Access, Interior Entry, Garage Access, Concrete
Primary Bedroom Level First
Dining Room Flooring - Vinyl, Exterior Access
Kitchen Bathroom - Half, Flooring - Vinyl, Countertops - Upgraded, Dryer Hookup - Electric, Exterior Access, Recessed Lighting, Remodeled
Interior
Interior Features Closet, Bonus Room, Sun Room, Foyer, Library
Heating Forced Air, Oil
Cooling Central Air
Flooring Vinyl, Hardwood, Stone / Slate, Parquet, Flooring - Wood
Fireplaces Number 2
Fireplaces Type Living Room
Appliance Electric Water Heater, Water Heater, Range, Dishwasher, Microwave, Refrigerator
Laundry Electric Dryer Hookup, Washer Hookup, First Floor
Exterior
Exterior Feature Deck - Roof, Patio, Pool - Inground Heated, Storage, Fenced Yard, Stone Wall
Garage Spaces 3.0
Fence Fenced
Pool Pool - Inground Heated
Community Features Shopping, Walk/Jog Trails, Medical Facility, Highway Access, Private School, Public School
Utilities Available for Electric Range, for Electric Dryer, Washer Hookup
Roof Type Shingle
Total Parking Spaces 14
Garage Yes
Private Pool true
Building
Lot Description Cleared, Gentle Sloping
Foundation Concrete Perimeter
Sewer Private Sewer
Water Private
Architectural Style Ranch
Others
Senior Community false
Read Less
Want to know what your home might be worth? Contact us for a FREE valuation!

Our team is ready to help you sell your home for the highest possible price ASAP
Bought with Tara Rosner • William Raveis R.E. & Home Services
NEARBY SCHOOLS & BUSINESSES