


$649,000
$649,999
0.2%For more information regarding the value of a property, please contact us for a free consultation.
220 Fawcett Ln Barnstable, MA 02601
3 Beds
4 Baths
1,918 SqFt
Key Details
Sold Price $649,000
Property Type Single Family Home
Sub Type Single Family Residence
Listing Status Sold
Purchase Type For Sale
Square Footage 1,918 sqft
Price per Sqft $338
MLS Listing ID 73460130
Sold Date 01/23/26
Style Cape
Bedrooms 3
Full Baths 4
HOA Y/N false
Year Built 1966
Annual Tax Amount $5,230
Tax Year 2025
Lot Size 0.310 Acres
Acres 0.31
Property Sub-Type Single Family Residence
Property Description
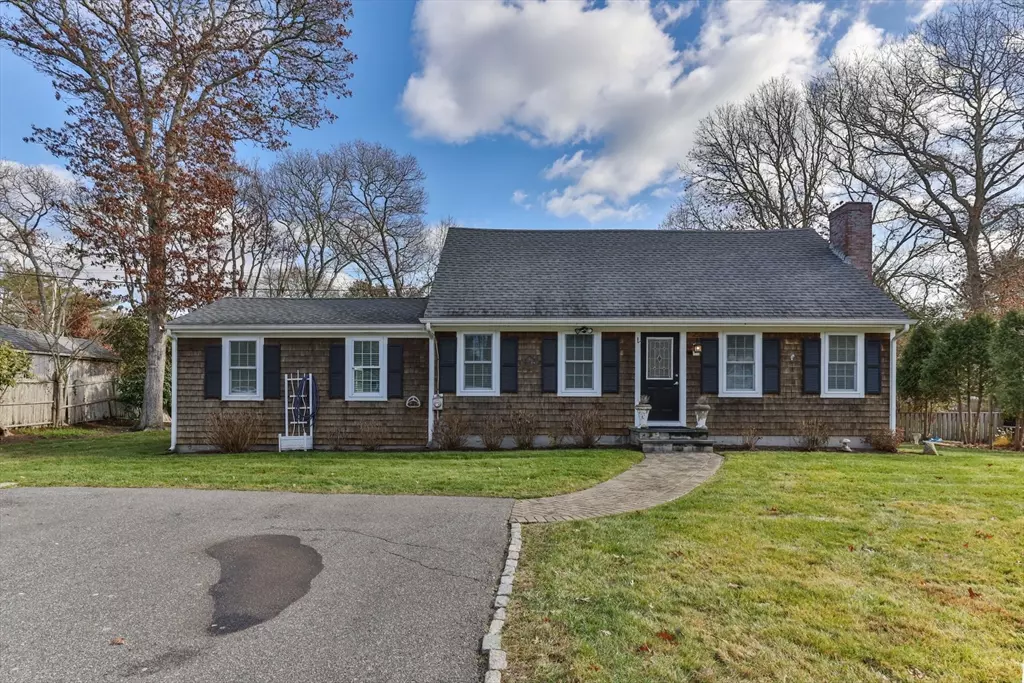
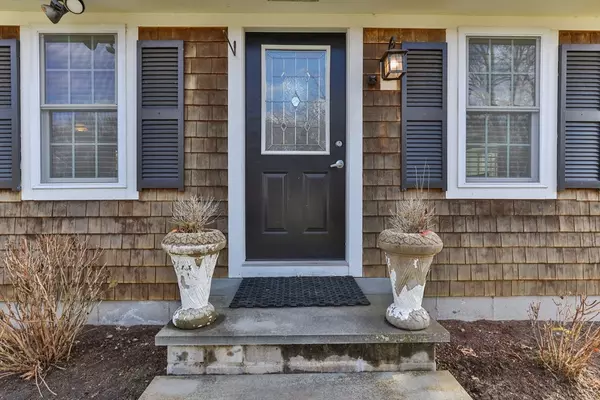
Come see this beautifully maintained Cape-style home in Hyannis offering over 1,900 sq. ft. of living space. The property features 3 bedrooms, 4 full bathrooms, a four-season porch, and a partially finished basement. The spacious, partially fenced yard offers well-kept landscaping, an irrigation system, and a brand-new deck off the porch.Renovations completed in 2016/2017 include new siding, interior paint, kitchen updates, and bathroom improvements. Additional highlights include hardwood floors, a fireplace, gas heat, central AC, a storage shed, and solar panels installed in 2019 ready to transfer to the new owner. Located in a convenient neighborhood, this home offers comfort, charm, and peace of mind.
Location
State MA
County Barnstable
Zoning 1
Direction From Falmouth Rd or West Main St, turn onto Pitcher’s Way. Then turn onto Fawcett Lane and look for
Rooms
Basement Full, Crawl Space, Partially Finished, Bulkhead
Primary Bedroom Level Main, First
Main Level Bedrooms 1
Dining Room Flooring - Hardwood
Kitchen Flooring - Hardwood, Pantry, Countertops - Stone/Granite/Solid, Countertops - Upgraded, Exterior Access, Open Floorplan, Stainless Steel Appliances
Interior
Interior Features Bathroom - Full, Sun Room, Bathroom
Heating Forced Air, Natural Gas
Cooling Central Air
Flooring Hardwood, Flooring - Hardwood
Fireplaces Number 1
Fireplaces Type Living Room
Appliance Gas Water Heater, Water Heater, Range, Dishwasher, Microwave, Refrigerator, Washer, Dryer, Gas Cooktop
Laundry Bathroom - Full, Gas Dryer Hookup, Washer Hookup, First Floor
Exterior
Exterior Feature Porch - Enclosed, Deck - Wood, Rain Gutters, Storage, Sprinkler System, Fenced Yard
Fence Fenced/Enclosed, Fenced
Community Features Shopping, Public School, Other
Utilities Available for Gas Range, for Gas Oven, for Gas Dryer, Washer Hookup
Roof Type Shingle
Total Parking Spaces 4
Garage No
Building
Foundation Concrete Perimeter
Sewer Private Sewer
Water Public
Architectural Style Cape
Others
Senior Community false
Read Less
Want to know what your home might be worth? Contact us for a FREE valuation!

Our team is ready to help you sell your home for the highest possible price ASAP
Bought with Non Member • EXIT Cape Realty
NEARBY SCHOOLS & BUSINESSES