



$499,000
$499,000
For more information regarding the value of a property, please contact us for a free consultation.
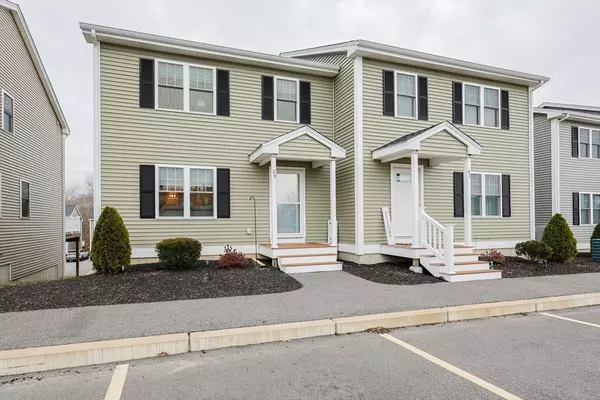
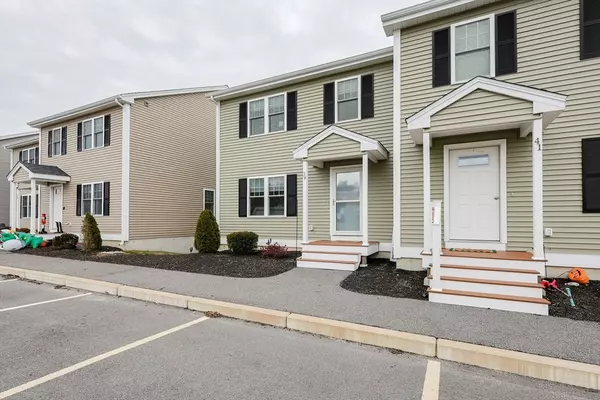
39 Riverside Drive #39 Lakeville, MA 02347
3 Beds
2.5 Baths
1,428 SqFt
Key Details
Sold Price $499,000
Property Type Condo
Sub Type Condominium
Listing Status Sold
Purchase Type For Sale
Square Footage 1,428 sqft
Price per Sqft $349
MLS Listing ID 73459323
Sold Date 02/02/26
Bedrooms 3
Full Baths 2
Half Baths 1
HOA Fees $260
Year Built 2021
Annual Tax Amount $4,253
Tax Year 2025
Property Sub-Type Condominium
Property Description
Welcome to 39 Riverside Drive, a beautifully updated Lakeville duplex that blends modern comfort with magazine worthy charm. The main level features a stylish kitchen with stone counters, an island for casual dining, stainless appliances, and white cabinetry, opening to a warm dining area and a bright living room with hardwood flooring. Upstairs, the primary suite offers its own full bath and soft wall to wall carpet, while two additional bedrooms provide great flexibility. The finished lower level adds a spacious family room with vinyl flooring perfect for movie nights, hobbies, or extra living space. Enjoy the convenience of central air, heat pump heating, town water, and private sewer, plus two dedicated parking spaces. With landscaping, snow removal, and refuse removal included, this home offers an easy, low maintenance lifestyle in a quiet location close to local shops, schools, and commuter routes.
Location
State MA
County Plymouth
Zoning Residentia
Direction Main St to Riverside Dr
Rooms
Family Room Flooring - Vinyl
Basement Y
Primary Bedroom Level Second
Kitchen Flooring - Vinyl, Countertops - Stone/Granite/Solid, Kitchen Island
Interior
Heating Central, Heat Pump, Individual
Cooling Central Air, Individual
Laundry First Floor
Exterior
Roof Type Shingle
Total Parking Spaces 2
Garage No
Building
Story 3
Sewer Private Sewer
Water Public
Others
Senior Community false
Read Less
Want to know what your home might be worth? Contact us for a FREE valuation!

Our team is ready to help you sell your home for the highest possible price ASAP
Bought with Jason Gillespie • Lamacchia Realty, Inc.
NEARBY SCHOOLS & BUSINESSES