



$459,000
$459,000
For more information regarding the value of a property, please contact us for a free consultation.
3 Pouliot Street #3 Milford, MA 01757
3 Beds
2.5 Baths
1,656 SqFt
Key Details
Sold Price $459,000
Property Type Condo
Sub Type Condex
Listing Status Sold
Purchase Type For Sale
Square Footage 1,656 sqft
Price per Sqft $277
MLS Listing ID 73459215
Sold Date 03/23/26
Bedrooms 3
Full Baths 2
Half Baths 1
Year Built 1999
Annual Tax Amount $4,733
Tax Year 2025
Property Sub-Type Condex
Property Description
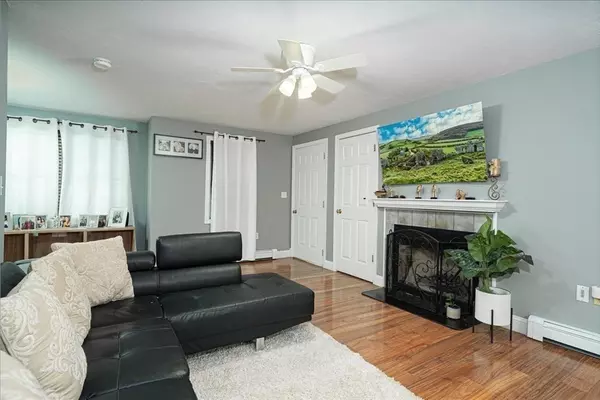
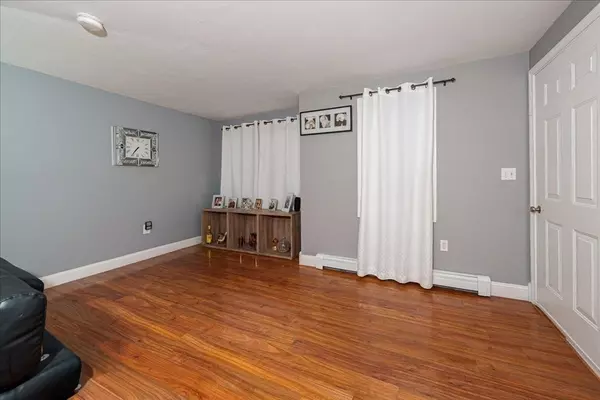
Welcome to this beautifully maintained 3-bedroom, 2.5-bath half duplex condo, offering the perfect blend of comfort and convenience. Nestled in a cul-de-sac, this home provides a private setting with NO CONDO FEES! The inviting first floor features an open concept layout, a cozy fireplace that brings warmth and charm to the living space. The modern kitchen includes white granite countertops, and island, stainless steel appliances, and a sliding door that opens to an extended deck- perfect for entertaining, a half bath and laundry room are conveniently located just off the kitchen. On the second floor, there are 3 bedrooms, including a spacious primary suite with a walk-in-closet and ceiling fan, an upgraded full bathroom. The finished walkout basement offers incredible versatility with a full bathroom, ideal for guest room, home office, or in law setup. Enjoy the outdoor living in the private yard, complete with a retaining wall, gazebo and shed. Open House on Sunday 12/07 from 1 to 3
Location
State MA
County Worcester
Zoning RA
Direction Depot St to Pouliot St
Rooms
Basement Y
Primary Bedroom Level Second
Kitchen Flooring - Stone/Ceramic Tile, Window(s) - Bay/Bow/Box, Balcony / Deck, Countertops - Stone/Granite/Solid, Kitchen Island, Deck - Exterior, Slider
Interior
Interior Features Internet Available - Unknown
Heating Baseboard
Cooling Window Unit(s)
Flooring Tile, Hardwood
Fireplaces Number 1
Fireplaces Type Living Room
Appliance Range, Dishwasher, Refrigerator, Washer, Dryer
Laundry Flooring - Stone/Ceramic Tile, Electric Dryer Hookup, Washer Hookup, First Floor, In Unit
Exterior
Exterior Feature Deck, Patio, Storage, Rain Gutters, Stone Wall
Garage Spaces 1.0
Community Features Shopping, Pool, Tennis Court(s), Park, Walk/Jog Trails, Golf, Medical Facility, Laundromat, Bike Path, Highway Access, House of Worship, Public School
Utilities Available for Electric Range, for Electric Oven, for Electric Dryer
Roof Type Shingle
Total Parking Spaces 6
Garage Yes
Building
Story 3
Sewer Public Sewer
Water Public
Schools
Elementary Schools Brookside Elementary
Middle Schools Stacy Middle
High Schools Milford High
Others
Pets Allowed Yes
Senior Community false
Read Less
Want to know what your home might be worth? Contact us for a FREE valuation!

Our team is ready to help you sell your home for the highest possible price ASAP
Bought with Nick Russo • Coldwell Banker Realty - Marblehead
NEARBY SCHOOLS & BUSINESSES