



$849,900
$849,900
For more information regarding the value of a property, please contact us for a free consultation.
114-116 West Wyoming Ave #1 Melrose, MA 02176
3 Beds
2 Baths
1,700 SqFt
Key Details
Sold Price $849,900
Property Type Condo
Sub Type Condominium
Listing Status Sold
Purchase Type For Sale
Square Footage 1,700 sqft
Price per Sqft $499
MLS Listing ID 73459149
Sold Date 02/26/26
Bedrooms 3
Full Baths 2
HOA Fees $250/mo
Year Built 1900
Annual Tax Amount $7,729
Tax Year 2025
Property Sub-Type Condominium
Property Description
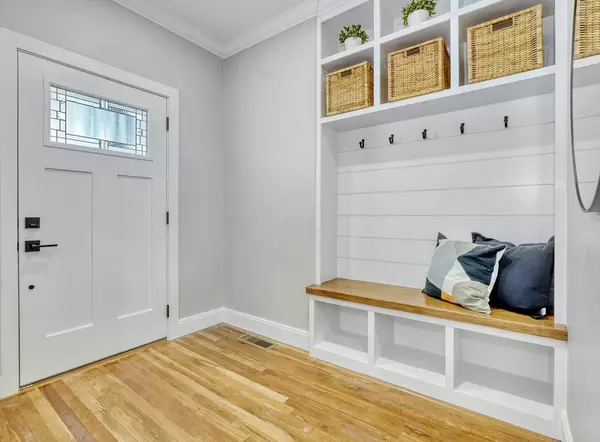
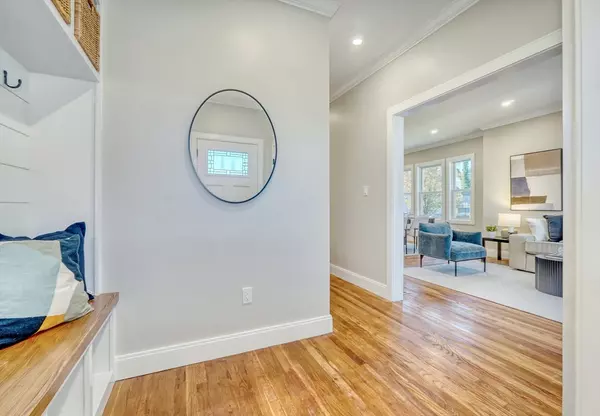
Walkability, convenience, and luxury first-floor living come together in this beautifully renovated townhouse. Mudroom with built-in bench and farmhouse detail, open-concept living, dining, and kitchen area with 9' ceilings, recessed lighting, elegant moldings, and abundant natural light. Chef's kitchen features a large double-thick quartz island, Café white appliances, custom wood hood, stylish hardware, and hardwood floors. The first floor also offers a dedicated laundry room, direct access to a private deck, two generous bedrooms with excellent closet space, and a full renovated bath with high-end finishes. The expansive lower level includes a large family room, an additional bedroom and a gorgeous full bath with designer tile and fixtures perfect for extended family, a home office, gym, or bonus living area. Deeded garage space and extra tandem parking. Walk to Oak Grove, steps to the commuter rail, shops, restaurants. Luxury and convenience in one perfect package.
Location
State MA
County Middlesex
Area Wyoming
Zoning RES
Direction Lynnfells to West Wyoming Ave or Main Street to West Wyoming
Rooms
Family Room Closet, Exterior Access, Open Floorplan, Recessed Lighting, Remodeled, Flooring - Engineered Hardwood
Basement Y
Primary Bedroom Level Main, First
Main Level Bedrooms 2
Dining Room Flooring - Hardwood, Open Floorplan, Recessed Lighting, Remodeled, Crown Molding
Kitchen Cabinets - Upgraded, Deck - Exterior, Exterior Access, Open Floorplan, Recessed Lighting, Remodeled, Washer Hookup, Gas Stove, Peninsula, Crown Molding
Interior
Heating Air Source Heat Pumps (ASHP)
Cooling Air Source Heat Pumps (ASHP)
Flooring Tile, Hardwood
Appliance Range, Dishwasher, Disposal, Refrigerator
Laundry First Floor, In Building, In Unit
Exterior
Exterior Feature Porch, Deck, Rain Gutters, Professional Landscaping, Sprinkler System
Garage Spaces 1.0
Community Features Public Transportation, Shopping, Park, Laundromat, Bike Path, Conservation Area, Highway Access, Public School, T-Station
Utilities Available for Gas Range
Roof Type Shingle
Total Parking Spaces 5
Garage Yes
Building
Story 2
Sewer Public Sewer
Water Public
Schools
Elementary Schools Sc
Middle Schools Melrose
High Schools Melrose
Others
Senior Community false
Read Less
Want to know what your home might be worth? Contact us for a FREE valuation!

Our team is ready to help you sell your home for the highest possible price ASAP
Bought with Kristine Wingate Shifrin • Andrew J. Abu Inc., REALTORS®
NEARBY SCHOOLS & BUSINESSES