




$495,000
$499,900
1.0%For more information regarding the value of a property, please contact us for a free consultation.
29 Rockway Road Peabody, MA 01960
4 Beds
2 Baths
1,590 SqFt
Key Details
Sold Price $495,000
Property Type Single Family Home
Sub Type Single Family Residence
Listing Status Sold
Purchase Type For Sale
Square Footage 1,590 sqft
Price per Sqft $311
MLS Listing ID 73459020
Sold Date 01/22/26
Style Split Entry
Bedrooms 4
Full Baths 2
HOA Y/N false
Year Built 1984
Annual Tax Amount $5,173
Tax Year 2025
Lot Size 0.280 Acres
Acres 0.28
Property Sub-Type Single Family Residence
Property Description
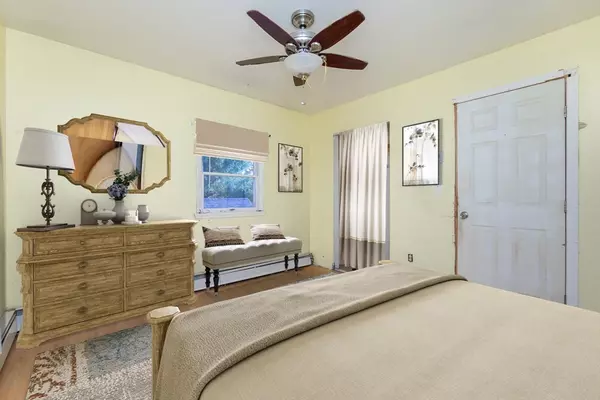
Welcome to this spacious & versatile 4+ bedroom, 2-bath home offering potential for multi-generational living. Situated on a generous lot offering a flexible floor plan. While the home requires updating throughout, it presents an opportunity to create a home tailored to your vision & lifestyle. The main level boasts an oversized skylit eat-in kitchen/dining, w/2 ceiling fans, recessed lighting, ceramic tile flooring & a sliding glass door to the rear deck. Adjacent to the kitchen is a bright & welcoming living room w/wood flooring & a bow window, 3 well-proportioned bedrooms, & a full bath with laundry completes this level.The lower level expands versatility, offering excellent in-law, ADU, or teen suite potential with its own entranc & includes 2 bedrooms, a family room, a kitchenette, & a full bath. The property sits on a large lot, offering space for recreation, gardening, or future expansion.Located on quiet streets w/easy access to major routes. WILL NOT QUALIFY FOR FHA FINANCING
Location
State MA
County Essex
Zoning R1A
Direction Lynn Street, Fairview Ave, Granite Road to Rockway Road
Rooms
Family Room Ceiling Fan(s), Flooring - Laminate, French Doors, Exterior Access, Open Floorplan, Recessed Lighting
Basement Full, Finished, Interior Entry
Primary Bedroom Level Second
Dining Room Flooring - Stone/Ceramic Tile, Deck - Exterior
Kitchen Ceiling Fan(s), Flooring - Stone/Ceramic Tile, Deck - Exterior, Exterior Access, Open Floorplan, Recessed Lighting, Slider
Interior
Heating Central
Cooling None
Flooring Vinyl, Carpet, Laminate, Hardwood
Appliance Electric Water Heater, Range
Laundry Second Floor, Electric Dryer Hookup, Washer Hookup
Exterior
Community Features Public Transportation, Shopping, Tennis Court(s), Park, Walk/Jog Trails, Golf, Medical Facility, Laundromat, Bike Path, Conservation Area, House of Worship, Private School, Public School
Utilities Available for Electric Range, for Electric Dryer, Washer Hookup
View Y/N Yes
View Scenic View(s)
Roof Type Shingle
Total Parking Spaces 2
Garage No
Building
Lot Description Gentle Sloping
Foundation Concrete Perimeter, Brick/Mortar
Sewer Public Sewer
Water Public
Architectural Style Split Entry
Schools
Elementary Schools Brown
Middle Schools Higgins Middle School
High Schools Pvmhs
Others
Senior Community false
Read Less
Want to know what your home might be worth? Contact us for a FREE valuation!

Our team is ready to help you sell your home for the highest possible price ASAP
Bought with Christopher Cowhig • Lokos Realty & Management
NEARBY SCHOOLS & BUSINESSES