



$1,249,000
$1,249,000
For more information regarding the value of a property, please contact us for a free consultation.
349 W Emerson Melrose, MA 02176
4 Beds
1.5 Baths
2,026 SqFt
Key Details
Sold Price $1,249,000
Property Type Single Family Home
Sub Type Single Family Residence
Listing Status Sold
Purchase Type For Sale
Square Footage 2,026 sqft
Price per Sqft $616
MLS Listing ID 73458327
Sold Date 02/23/26
Style Colonial
Bedrooms 4
Full Baths 1
Half Baths 1
HOA Y/N false
Year Built 1914
Annual Tax Amount $9,117
Tax Year 2025
Lot Size 10,454 Sqft
Acres 0.24
Property Sub-Type Single Family Residence
Property Description
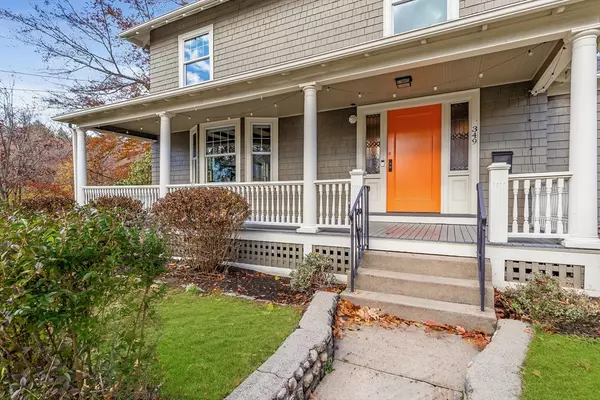
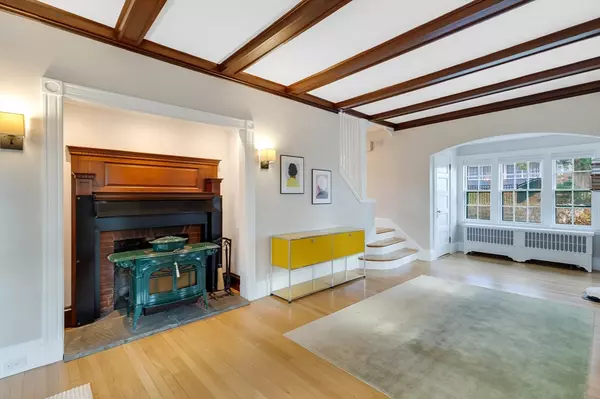
Beautiful architectural details highlight visual scale, balance, and function! Perfectly situated in a highly desirable Melrose neighborhood surrounded by similarly pampered homes! Enter through the covered porch / entertain on the purposeful patio / relax in the manicured private yard, framed by professionally pruned beech, cedar, and Japanese maple trees. South facing, with abundant natural light streaming into the living room at dawn and setting behind the kitchen / dining room into twilight. Blissful, relaxed vibes, great energy flow, & thoughtful details throughout—wood stoves & paneling to oversized bay windows, beamed ceilings, modern kitchen, & a brand-new powder bath. Upstairs, four expansive bedrooms, one w/out a closet transition to substantial attic space. Fully down-to-studs renovated, the modern full bath impresses. The cellar offers additional space for an office or playroom. Generous 2-car garage w/ extra room for bikes & outdoor gear w/ ample driveway parking. Walk > T
Location
State MA
County Middlesex
Zoning URA
Direction Lynn Fells Pkwy or Main St > W Emerson St
Rooms
Primary Bedroom Level Second
Interior
Interior Features Play Room
Heating Hot Water
Cooling Window Unit(s)
Flooring Wood, Tile
Fireplaces Number 1
Appliance Electric Water Heater, Water Heater, Range, Dishwasher, Disposal, Microwave, Refrigerator, Washer, Dryer
Exterior
Exterior Feature Porch, Patio, Fenced Yard
Garage Spaces 2.0
Fence Fenced
Community Features Public Transportation, Shopping, Tennis Court(s), Park, Walk/Jog Trails, Golf, Medical Facility, Laundromat, Bike Path, Conservation Area, Highway Access, House of Worship
Utilities Available for Gas Range
Roof Type Shingle
Total Parking Spaces 8
Garage Yes
Building
Lot Description Corner Lot
Foundation Stone
Sewer Public Sewer
Water Public
Architectural Style Colonial
Others
Senior Community false
Read Less
Want to know what your home might be worth? Contact us for a FREE valuation!

Our team is ready to help you sell your home for the highest possible price ASAP
Bought with Laurie Hunt • North Star RE Agents, LLC
NEARBY SCHOOLS & BUSINESSES