


$492,000
$494,500
0.5%For more information regarding the value of a property, please contact us for a free consultation.
54 High Pine Cir #54 Wilbraham, MA 01095
3 Beds
2.5 Baths
1,873 SqFt
Key Details
Sold Price $492,000
Property Type Condo
Sub Type Condominium
Listing Status Sold
Purchase Type For Sale
Square Footage 1,873 sqft
Price per Sqft $262
MLS Listing ID 73457386
Sold Date 02/12/26
Bedrooms 3
Full Baths 2
Half Baths 1
HOA Fees $589/mo
Year Built 2002
Annual Tax Amount $8,060
Tax Year 2025
Property Sub-Type Condominium
Property Description
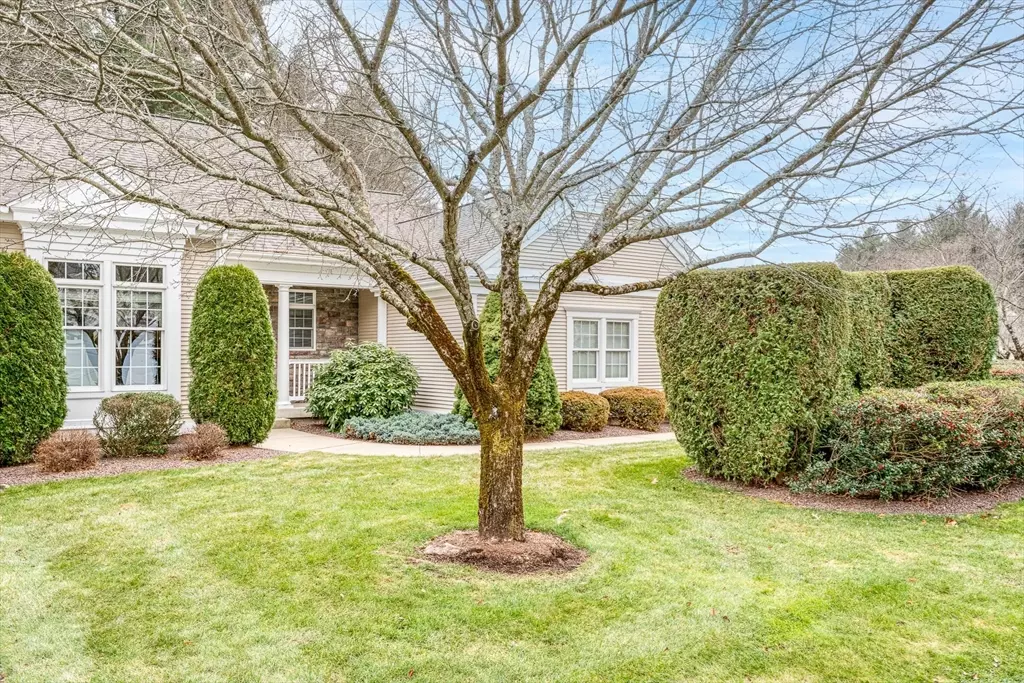
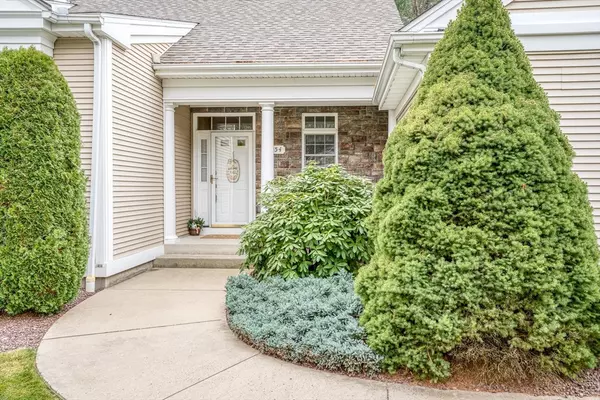
Welcome to Peaceful Living at The Woods! This beautiful 1 owner END UNIT Townhouse offers 3 BEDROOMS, Dining room w/ TRAY CEILING & recessed lights, open Concept Kitchen/dining/Livingroom, SUNROOM & 2.5 Baths! 2nd floor has LOFT AREA, large walk in room for closet or storage and plenty of space for friends & family to stay. Relax in your front porch or rear patio that overlooks wooded area. Natural GAS heat, hot water & fireplace. Fully applianced kitchen (Fridge 2025) w/ PANTRY Closet. FIRST floor Main Bedroom with 2 walk in CLOSETS, BATH & Laundry. There's gleaming hardwood flrs, Tile flrs in baths, Security system, spacious 2 CAR garage. A/C is newer- 2016 (per tag on unit). Basement is LARGE open space & has egress window. Complex has sidewalks-perfect for a morning stroll. Come See this well maintained condo & FALL IN LOVE!
Location
State MA
County Hampden
Zoning R
Direction Off Main St
Rooms
Basement Y
Primary Bedroom Level Main, First
Main Level Bedrooms 1
Dining Room Flooring - Hardwood, Chair Rail, Recessed Lighting, Lighting - Overhead, Crown Molding, Tray Ceiling(s)
Kitchen Flooring - Hardwood, Dining Area, Pantry, Kitchen Island, Open Floorplan, Recessed Lighting
Interior
Interior Features Balcony - Interior, Recessed Lighting, Storage, Ceiling Fan(s), Cable Hookup, Loft, Sun Room
Heating Forced Air, Natural Gas
Cooling Central Air
Flooring Wood, Tile, Carpet, Flooring - Wall to Wall Carpet
Fireplaces Number 1
Fireplaces Type Living Room
Appliance Range, Dishwasher, Disposal, Microwave, Refrigerator, Washer, Dryer
Laundry Flooring - Stone/Ceramic Tile, Main Level, Washer Hookup, Lighting - Overhead, First Floor
Exterior
Exterior Feature Porch, Porch - Enclosed, Patio, Rain Gutters, Professional Landscaping
Garage Spaces 2.0
Community Features Walk/Jog Trails, Golf, House of Worship, Private School
Utilities Available for Electric Range, for Electric Oven
Roof Type Shingle
Total Parking Spaces 6
Garage Yes
Building
Story 2
Sewer Public Sewer
Water Public, Individual Meter
Others
Pets Allowed Yes w/ Restrictions
Senior Community false
Acceptable Financing Seller W/Participate
Listing Terms Seller W/Participate
Read Less
Want to know what your home might be worth? Contact us for a FREE valuation!

Our team is ready to help you sell your home for the highest possible price ASAP
Bought with Maria I. Cacela • Landmark, REALTORS®
NEARBY SCHOOLS & BUSINESSES