




$827,000
$849,000
2.6%For more information regarding the value of a property, please contact us for a free consultation.
34 Mckenna Ridge Rd Falmouth, MA 02536
3 Beds
2.5 Baths
2,022 SqFt
Key Details
Sold Price $827,000
Property Type Single Family Home
Sub Type Single Family Residence
Listing Status Sold
Purchase Type For Sale
Square Footage 2,022 sqft
Price per Sqft $409
MLS Listing ID 73456896
Sold Date 03/03/26
Style Cape
Bedrooms 3
Full Baths 2
Half Baths 1
HOA Y/N false
Year Built 2000
Annual Tax Amount $5,135
Tax Year 2025
Lot Size 0.450 Acres
Acres 0.45
Property Sub-Type Single Family Residence
Property Description
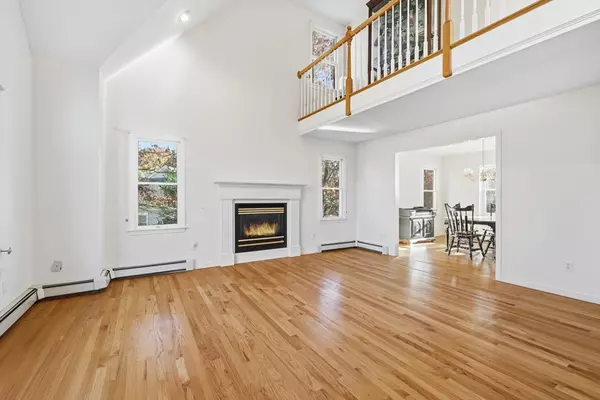
Lovely home with 2,000+ sq. ft. of living space featuring hardwood floors and a bright living room with gas fireplace, cathedral ceiling, and Palladian windows. Enjoy a formal dining room and a spacious kitchen with cook's island and eat-in area overlooking the composite deck and private backyard. The first-floor primary suite includes a full bath, plus there's a first-floor laundry/half bath and a direct-entry two-car garage. Upstairs offers two bedrooms, a full bath, and a large walk-in attic for expansion. The walkout basement is framed for an additional bedroom, family room and is plumbed for a third bath—great ADU potential. Set among higher-end homes near the high school, shopping, and easy on/off Cape access, this property offers outstanding potential with a bit of TLC and is ready for you to make it your own.
Location
State MA
County Barnstable
Area East Falmouth
Zoning AGAA
Direction Gifford St. to Old Campus Road to McKenna Ridge.
Rooms
Basement Full, Walk-Out Access, Interior Entry
Primary Bedroom Level First
Dining Room Flooring - Hardwood
Kitchen Flooring - Hardwood, Kitchen Island, Deck - Exterior
Interior
Heating Baseboard, Natural Gas
Cooling Central Air
Flooring Tile, Carpet, Hardwood
Fireplaces Number 1
Fireplaces Type Living Room
Appliance Gas Water Heater, Range, Dishwasher, Microwave, Refrigerator, Washer, Dryer
Laundry First Floor
Exterior
Exterior Feature Deck - Composite, Sprinkler System, Decorative Lighting
Garage Spaces 2.0
Roof Type Shingle
Total Parking Spaces 8
Garage Yes
Building
Lot Description Cleared
Foundation Concrete Perimeter
Sewer Inspection Required for Sale
Water Public
Architectural Style Cape
Others
Senior Community false
Acceptable Financing Estate Sale
Listing Terms Estate Sale
Read Less
Want to know what your home might be worth? Contact us for a FREE valuation!

Our team is ready to help you sell your home for the highest possible price ASAP
Bought with Non Member • Non Member Office
NEARBY SCHOOLS & BUSINESSES