


$4,400,000
$4,550,000
3.3%For more information regarding the value of a property, please contact us for a free consultation.
405 Bridge Street Barnstable, MA 02655
5 Beds
6 Baths
6,768 SqFt
Key Details
Sold Price $4,400,000
Property Type Single Family Home
Sub Type Single Family Residence
Listing Status Sold
Purchase Type For Sale
Square Footage 6,768 sqft
Price per Sqft $650
MLS Listing ID 73456280
Sold Date 03/02/26
Style Shingle
Bedrooms 5
Full Baths 5
Half Baths 2
HOA Y/N false
Year Built 2000
Annual Tax Amount $28,609
Tax Year 2025
Lot Size 1.130 Acres
Acres 1.13
Property Sub-Type Single Family Residence
Property Description
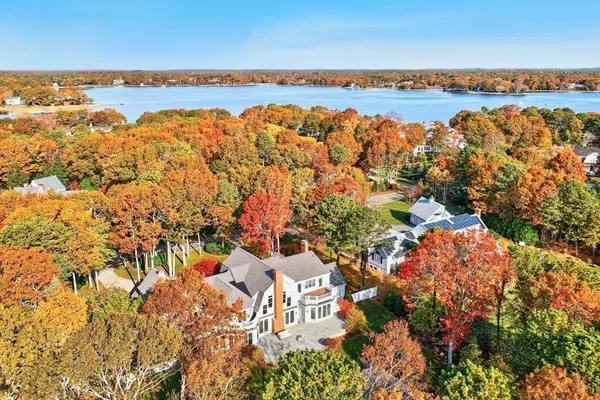
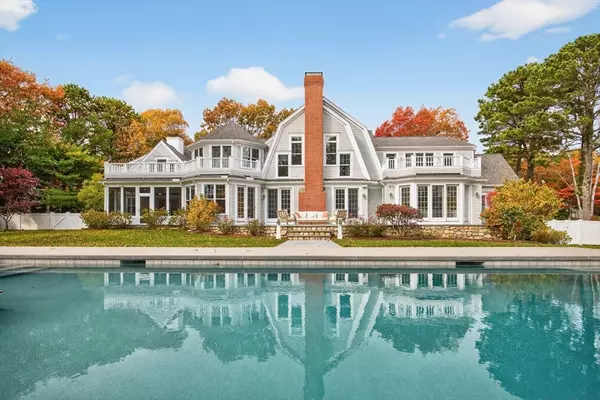
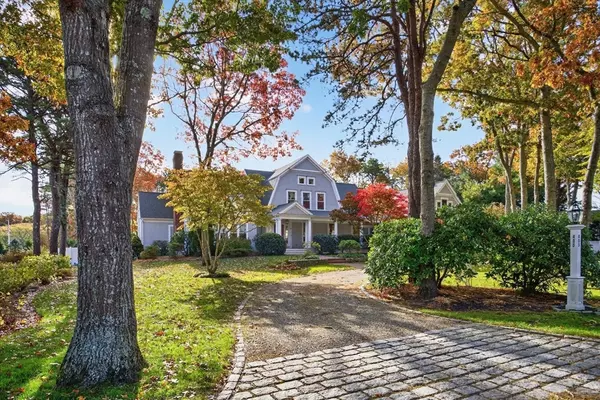
On Little Island in Osterville, where the tide shapes each day, stands a home that feels like it's been waiting for you—quietly, patiently, knowing you belong here. Step inside and soaring one-and-a-half-story ceilings lift your gaze toward light and space. Shingle-style architecture and exquisite millwork reflect timeless craftsmanship. Broad windows reveal shimmering glimpses of West Bay, reminding you the sea is always near, with deeded North Bay rights just steps away.More than a house, this is the feeling of coming home.Set on 1.13 acres of park-like grounds with a newly added pool, this 6,700-square-foot masterpiece was created for living and belonging, offering five bedrooms including a first-floor primary suite—a true sanctuary of rest and reflection.Please verify all information herein.
Location
State MA
County Barnstable
Area Osterville
Zoning RF-1
Direction West Bay Road to Bridge Street. House is on left hand side.
Rooms
Basement Full, Partially Finished
Primary Bedroom Level First
Dining Room Vaulted Ceiling(s), Flooring - Hardwood
Kitchen Flooring - Wood, Dining Area, Countertops - Stone/Granite/Solid, Kitchen Island, Cabinets - Upgraded
Interior
Interior Features Home Office
Heating Forced Air, Oil
Cooling Central Air
Flooring Wood, Tile, Carpet
Fireplaces Number 2
Fireplaces Type Living Room
Appliance Water Heater, Dishwasher, Range, Refrigerator, Washer, Dryer
Laundry First Floor
Exterior
Exterior Feature Porch - Screened, Pool - Inground, Professional Landscaping
Garage Spaces 3.0
Pool In Ground
Community Features Shopping, House of Worship, Marina
Waterfront Description Bay,3/10 to 1/2 Mile To Beach,Beach Ownership(Private,Deeded Rights)
Roof Type Shingle
Total Parking Spaces 12
Garage Yes
Private Pool true
Building
Lot Description Flood Plain, Cleared, Level
Foundation Concrete Perimeter
Sewer Private Sewer
Water Public
Architectural Style Shingle
Schools
High Schools Barnstable
Others
Senior Community false
Read Less
Want to know what your home might be worth? Contact us for a FREE valuation!

Our team is ready to help you sell your home for the highest possible price ASAP
Bought with John Hopkins • Frank Sullivan Real Estate, LLC
NEARBY SCHOOLS & BUSINESSES