

$697,000
$499,900
39.4%For more information regarding the value of a property, please contact us for a free consultation.
96 Houston Avenue Milton, MA 02186
5 Beds
4 Baths
2,775 SqFt
Key Details
Sold Price $697,000
Property Type Single Family Home
Sub Type Single Family Residence
Listing Status Sold
Purchase Type For Sale
Square Footage 2,775 sqft
Price per Sqft $251
MLS Listing ID 73455202
Sold Date 03/03/26
Style Colonial
Bedrooms 5
Full Baths 4
HOA Y/N false
Year Built 1880
Annual Tax Amount $7,754
Tax Year 2025
Lot Size 6,534 Sqft
Acres 0.15
Property Sub-Type Single Family Residence
Property Description
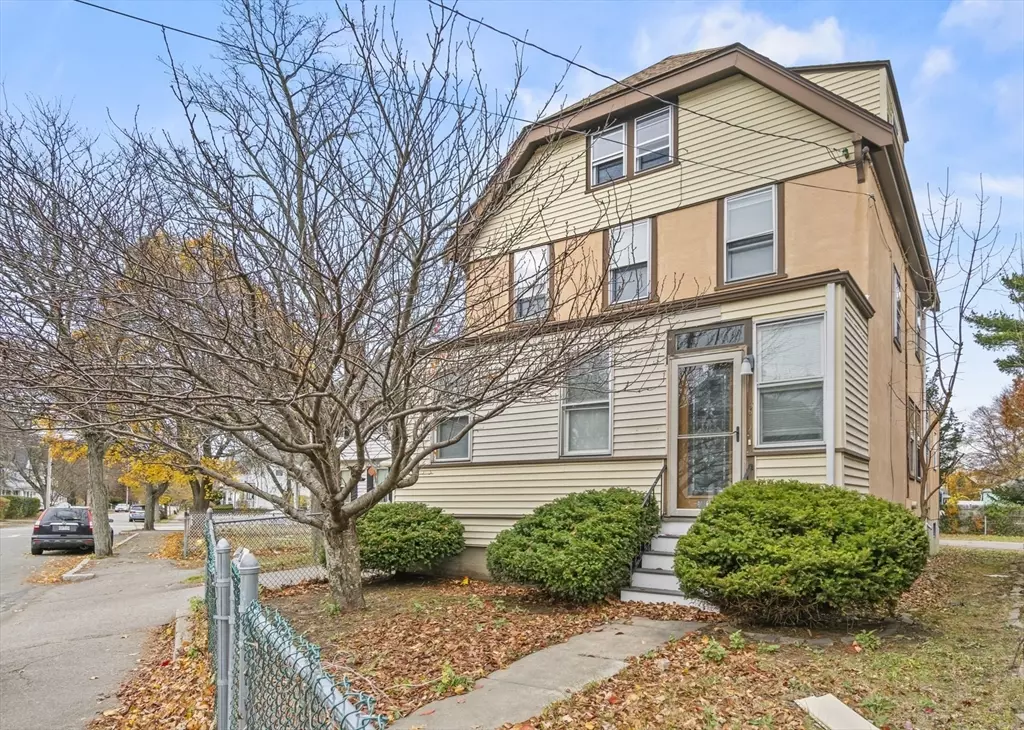
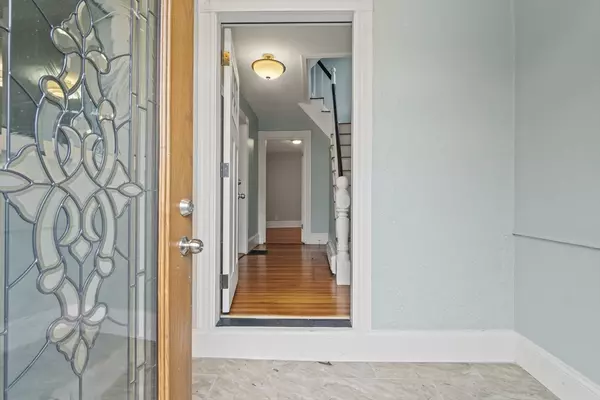
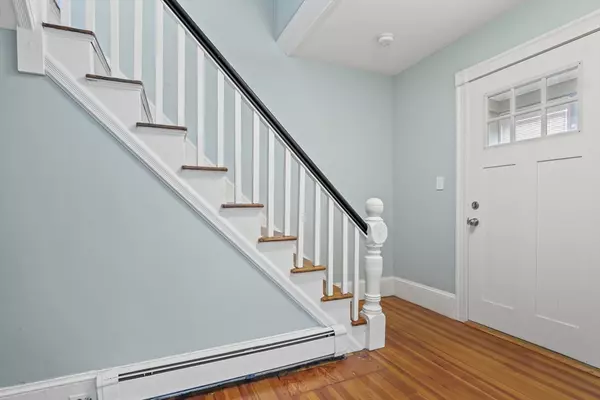

Attention contractors & investors!! This is your opportunity to let your creativity come thru. There has been a substantial water leak, believed to come from 3rd flr bath thru walls to basement. The water has been shut off, & mold is visible. Buyers to use their own due diligence, Prop to be sold "as is". Seller will NOT be turning the water back on. May require a cash buyer. This large 5 br, 4 ba gambrel style beauty, offers multiple levels of flexible living. Gleam HW flrs, well appointed kit w/granite counters, SS appl & gas cooking are a plus! 2nd level offers a wonderful primary w/walk-in closet, a full bath & conv 2nd floor laundry are just off the hallway. The 3rd level provides even more versatility w/an additional bedrm, bonus rm, & another full bath - ideal for extended living. 4 rm finished base w/kit offers many possibilities. Extra large detached garage & storage space make this prop worth the investment. Ideally located near amenities & major routes, Don't miss this one!
Location
State MA
County Norfolk
Zoning RC
Direction Brook Rd to Thacher St to Houston Ave or Blue Hills Pkwy to Houston Ave
Rooms
Basement Finished, Walk-Out Access, Interior Entry
Primary Bedroom Level Second
Dining Room Closet, Flooring - Vinyl, Recessed Lighting
Kitchen Flooring - Vinyl, Pantry, Countertops - Stone/Granite/Solid, Recessed Lighting, Stainless Steel Appliances, Gas Stove
Interior
Interior Features Closet, Cable Hookup, Recessed Lighting, Bathroom - Full, Bathroom - Tiled With Shower Stall, Countertops - Stone/Granite/Solid, Wet bar, Bathroom, Bonus Room, Walk-up Attic, Internet Available - Unknown
Heating Baseboard, Natural Gas
Cooling None
Flooring Tile, Vinyl, Concrete, Hardwood, Flooring - Vinyl, Flooring - Stone/Ceramic Tile
Appliance Gas Water Heater, Water Heater
Laundry Electric Dryer Hookup, Gas Dryer Hookup, Washer Hookup
Exterior
Exterior Feature Deck, Deck - Wood, Rain Gutters, Screens, Other
Community Features Public Transportation, Park, Highway Access, House of Worship, Private School, Public School, Sidewalks
Utilities Available for Gas Range, for Gas Dryer, for Electric Dryer, Washer Hookup
Roof Type Shingle,Rubber
Total Parking Spaces 6
Garage Yes
Building
Lot Description Easements
Foundation Granite
Sewer Public Sewer
Water Public
Architectural Style Colonial
Others
Senior Community false
Read Less
Want to know what your home might be worth? Contact us for a FREE valuation!

Our team is ready to help you sell your home for the highest possible price ASAP
Bought with Eileen Doherty • Lamacchia Realty, Inc.
NEARBY SCHOOLS & BUSINESSES