



$1,825,000
$1,899,000
3.9%For more information regarding the value of a property, please contact us for a free consultation.
20 Hamlet Street #1 Newton, MA 02459
3 Beds
4 Baths
3,669 SqFt
Key Details
Sold Price $1,825,000
Property Type Condo
Sub Type Condominium
Listing Status Sold
Purchase Type For Sale
Square Footage 3,669 sqft
Price per Sqft $497
MLS Listing ID 73455034
Sold Date 02/23/26
Bedrooms 3
Full Baths 4
HOA Fees $350/mo
Year Built 2003
Annual Tax Amount $15,262
Tax Year 2025
Property Sub-Type Condominium
Property Description
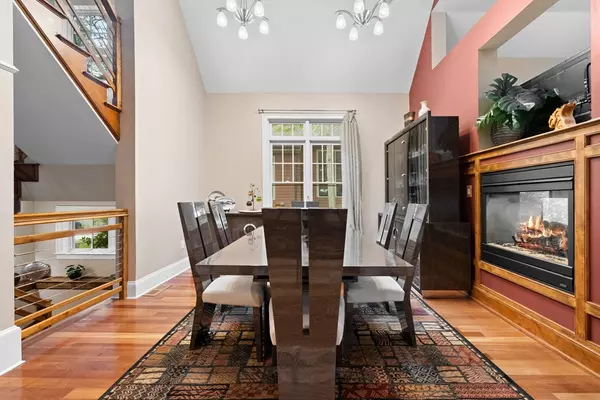
Welcome to Langley Place! This end unit, 3 level townhouse offers an open floor plan with vaulted ceilings, 2 sided fireplace separating the dining room & living room, a chef's kitchen with a gorgeous island, extensive cabinetry & updated appliances. The 1st floor primary includes 2 closets & bathroom with double vanity & updated shower. The upstairs features a loft overlooking the living room perfect for a sunlit office/sitting area. The 2nd primary has vaulted ceilings, fireplace, 4-piece bath & 2 walk-in closets. The 3rd bedroom also has its own bathroom & closet. The finished lower level offers a gigantic family room, newly built-in office & Murphy bed, multiple closets & 3/4 bathroom. Ample space to create a 4th bedroom if desired! Enjoy your central ac, 2-car garage & abundant storage. Outside, relax in your private outdoor oasis, back patio, terrace & professional landscaping. Located a hop & a skip from Newton Centre, quick access to Rte 9, Wegmans, Chestnut Hill & Boston.
Location
State MA
County Middlesex
Area Thompsonville
Zoning MR1
Direction End unit on Hamlet street. When you turn off Langley onto Hamlet Street the unit is on your left.
Rooms
Family Room Bathroom - Full, Walk-In Closet(s), Cedar Closet(s), Closet, Closet/Cabinets - Custom Built, Flooring - Wall to Wall Carpet, Open Floorplan, Remodeled
Basement Y
Primary Bedroom Level Second
Dining Room Flooring - Hardwood, Window(s) - Picture, Balcony / Deck, Balcony - Exterior, Exterior Access, Open Floorplan, Wainscoting, Lighting - Pendant
Kitchen Flooring - Hardwood, Window(s) - Picture, Dining Area, Balcony / Deck, Balcony - Exterior, Countertops - Stone/Granite/Solid, Kitchen Island, Cabinets - Upgraded, Exterior Access, Open Floorplan, Recessed Lighting, Stainless Steel Appliances, Gas Stove
Interior
Interior Features Open Floorplan, Lighting - Sconce, Closet, Home Office, 3/4 Bath, Sitting Room, Foyer, Second Main Bedroom
Heating Central
Cooling Central Air
Flooring Hardwood, Flooring - Hardwood
Fireplaces Number 2
Fireplaces Type Dining Room, Living Room
Appliance Range, Dishwasher, Disposal, Microwave, Refrigerator, Freezer, Washer, Dryer, Water Treatment
Laundry Washer Hookup, First Floor
Exterior
Garage Spaces 2.0
Community Features Public Transportation, Shopping, Tennis Court(s), Park, Walk/Jog Trails, Golf, Medical Facility, Bike Path, Conservation Area, Highway Access, Public School, T-Station, University
Roof Type Shingle
Total Parking Spaces 6
Garage Yes
Building
Story 3
Sewer Public Sewer
Water Public
Others
Senior Community false
Read Less
Want to know what your home might be worth? Contact us for a FREE valuation!

Our team is ready to help you sell your home for the highest possible price ASAP
Bought with Joshua Stiles • Compass
NEARBY SCHOOLS & BUSINESSES