
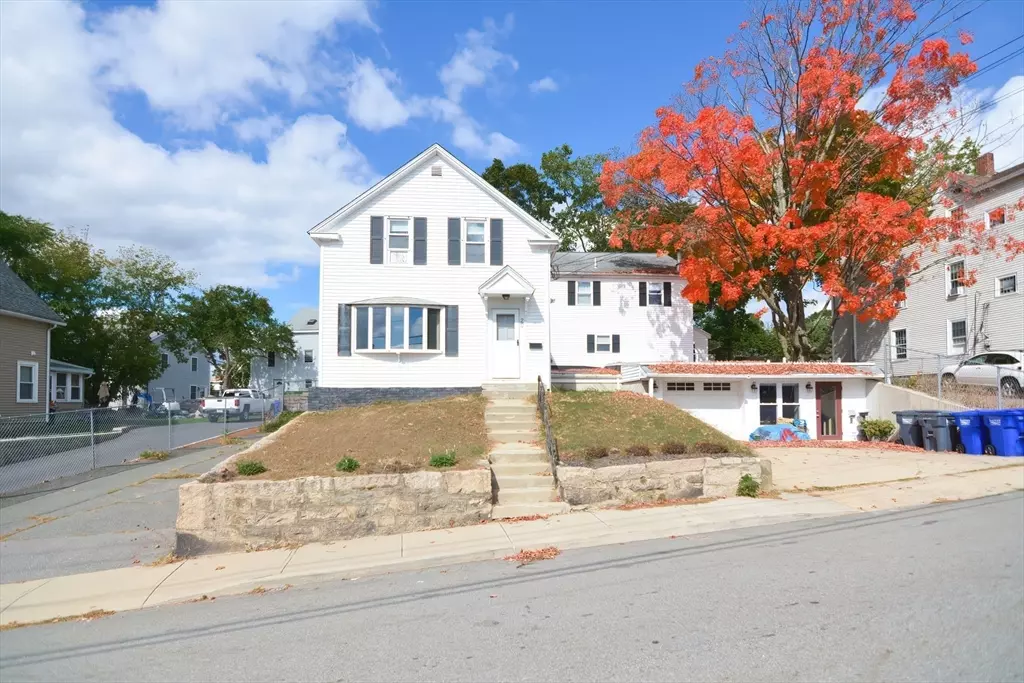


$799,900
$799,900
For more information regarding the value of a property, please contact us for a free consultation.
20-22 Chapin Street Milford, MA 01757
7 Beds
3.5 Baths
3,033 SqFt
Key Details
Sold Price $799,900
Property Type Multi-Family
Sub Type 2 Family - 2 Units Side by Side
Listing Status Sold
Purchase Type For Sale
Square Footage 3,033 sqft
Price per Sqft $263
MLS Listing ID 73454312
Sold Date 02/03/26
Bedrooms 7
Full Baths 3
Half Baths 1
Year Built 1880
Annual Tax Amount $8,317
Tax Year 2025
Property Sub-Type 2 Family - 2 Units Side by Side
Property Description
Fantastic opportunity with this versatile and oversized 2-family home offering huge potential for a 3rd unit or ADU! Unit 1 is a 2001 slightly attached new addition featuring 4 spacious bedrooms, 2 full baths, central air, baseboard heat, & hardwood floors thruout! Enjoy a bright, cabinet-packed kitchen and the flexibility of a 1st floor bedroom and a walk-up third-floor attic—perfect for expansion and extra storage. This unit also includes a convenient heated 2-car garage. Unit 2 offers 3 generous bedrooms, 1.5 baths, and its own 1-car garage and full basement. The bonus finished space in the lower level has half bath water hookups, direct outdoor access and provides exciting potential for a future ADU, studio, or small in-home business (with approvals). Ideal for multigenerational living, owner-occupancy with income, or investment—this property combines comfort, flexibility, and long-term value!
Location
State MA
County Worcester
Zoning RA
Direction South Main to Chapin
Rooms
Basement Full, Walk-Out Access, Interior Entry, Garage Access, Concrete, Unfinished
Interior
Interior Features Ceiling Fan(s), Walk-Up Attic, Upgraded Cabinets, Walk-In Closet(s), Bathroom With Tub & Shower, Country Kitchen, Open Floorplan, Remodeled, Storage, Studio, Living Room, Dining Room, Kitchen, Laundry Room, Mudroom
Heating Baseboard, Oil, Forced Air
Cooling Central Air, Wall Unit(s)
Flooring Vinyl, Carpet, Varies, Laminate, Hardwood
Appliance Range, Dishwasher, Microwave, Refrigerator
Laundry Electric Dryer Hookup, Washer Hookup
Exterior
Exterior Feature Rain Gutters
Garage Spaces 3.0
Community Features Public Transportation, Shopping, Pool, Tennis Court(s), Park, Walk/Jog Trails, Medical Facility, Laundromat, Bike Path, Highway Access, House of Worship, Public School, Sidewalks
Utilities Available for Electric Range, for Electric Oven, for Electric Dryer, Washer Hookup
Roof Type Shingle,Rubber
Total Parking Spaces 17
Garage Yes
Building
Lot Description Sloped
Story 6
Foundation Concrete Perimeter, Block
Sewer Public Sewer
Water Public, Individual Meter
Schools
Elementary Schools Memorial/Woodland
Middle Schools Stacy
High Schools Mhs
Others
Senior Community false
Read Less
Want to know what your home might be worth? Contact us for a FREE valuation!

Our team is ready to help you sell your home for the highest possible price ASAP
Bought with Lindsey & Associates Realty Team • Keller Williams Realty Boston-Metro | Back Bay
NEARBY SCHOOLS & BUSINESSES