



$1,400,000
$1,475,000
5.1%For more information regarding the value of a property, please contact us for a free consultation.
178 Hersey St Hingham, MA 02043
4 Beds
2.5 Baths
2,300 SqFt
Key Details
Sold Price $1,400,000
Property Type Single Family Home
Sub Type Single Family Residence
Listing Status Sold
Purchase Type For Sale
Square Footage 2,300 sqft
Price per Sqft $608
MLS Listing ID 73452228
Sold Date 01/30/26
Style Farmhouse
Bedrooms 4
Full Baths 2
Half Baths 1
HOA Y/N false
Year Built 1880
Annual Tax Amount $13,629
Tax Year 2025
Lot Size 10,890 Sqft
Acres 0.25
Property Sub-Type Single Family Residence
Property Description
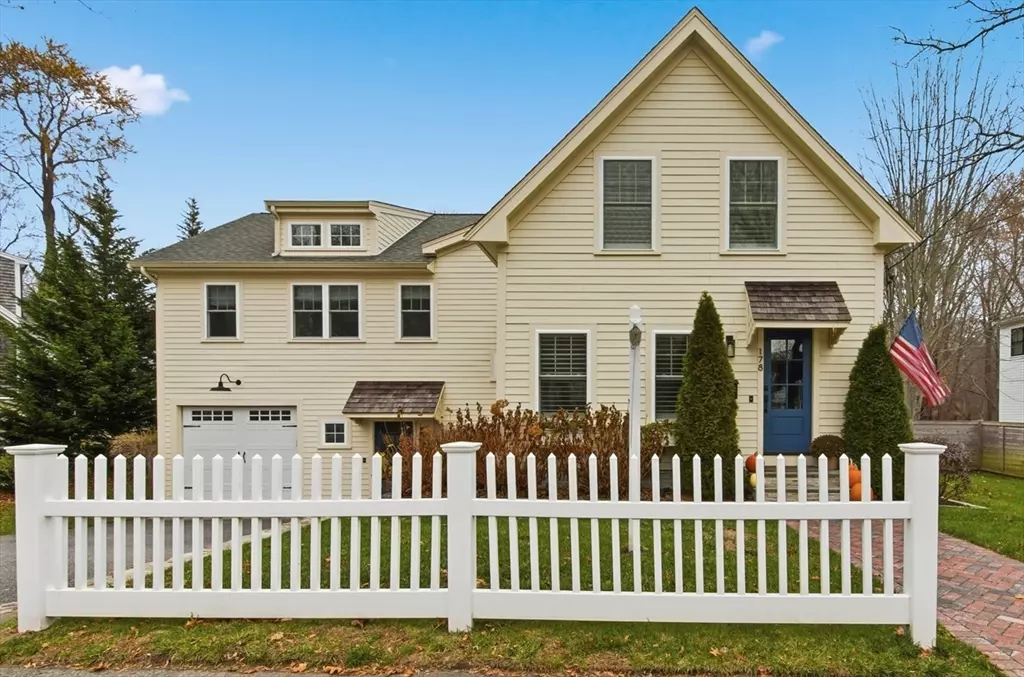
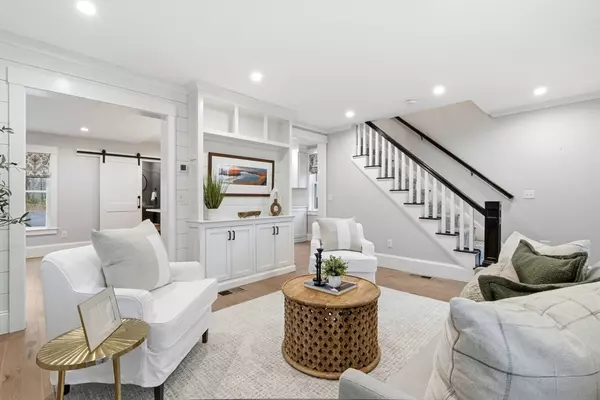
A thoughtfully reimagined New England farmhouse, this residence blends classic architecture with a refined modern sensibility. Rebuilt with exceptional attention to detail, the main level features a warm, light-filled living room with custom millwork, a beautifully appointed kitchen with quartz surfaces and professional-grade appliances, and a chic powder room with a sculptural stone sink and barn-style door, along with a dedicated dining area. The primary suite offers a serene retreat with vaulted ceilings, dual walk-in closets, and a spa-inspired bath, complemented by a guest bedroom and full laundry room on the same level. A half-story up, two additional bedrooms share a generous second bath and offer abundant storage. The walkout lower level extends the living space with a mudroom and an inviting family room anchored by a gas fireplace and custom beverage center. Outdoor spaces include a fenced yard, kitchen deck, and gas-ready patio—ideal for relaxed gatherings.
Location
State MA
County Plymouth
Zoning RA
Direction South Street to Hersey Street
Rooms
Family Room Closet, Cable Hookup, Exterior Access, Slider
Basement Full
Primary Bedroom Level Third
Dining Room Window(s) - Picture, Lighting - Overhead, Flooring - Engineered Hardwood
Kitchen Dining Area, Balcony / Deck, Kitchen Island, Exterior Access, Stainless Steel Appliances, Flooring - Engineered Hardwood
Interior
Interior Features Closet/Cabinets - Custom Built, Mud Room
Heating Forced Air, Natural Gas
Cooling Central Air
Flooring Tile, Engineered Hardwood, Flooring - Stone/Ceramic Tile
Fireplaces Number 1
Fireplaces Type Family Room
Appliance Gas Water Heater, Range, Dishwasher, Microwave, Refrigerator, Washer, Dryer, Wine Refrigerator, Range Hood
Laundry Washer Hookup, Lighting - Overhead, Third Floor
Exterior
Exterior Feature Deck - Composite, Patio, Rain Gutters, Professional Landscaping, Sprinkler System, Fenced Yard
Garage Spaces 1.0
Fence Fenced/Enclosed, Fenced
Community Features Public Transportation, Shopping, Park, Walk/Jog Trails, Golf, Private School, Public School, T-Station
Utilities Available for Gas Range, Washer Hookup
Waterfront Description Harbor,Ocean,1 to 2 Mile To Beach,Beach Ownership(Public)
Roof Type Shingle
Total Parking Spaces 6
Garage Yes
Building
Foundation Stone
Sewer Private Sewer
Water Public
Architectural Style Farmhouse
Schools
Elementary Schools Plymouth River
Middle Schools Hingham
High Schools Hingham
Others
Senior Community false
Read Less
Want to know what your home might be worth? Contact us for a FREE valuation!

Our team is ready to help you sell your home for the highest possible price ASAP
Bought with Kevin Lewis • Coldwell Banker Realty - Hingham
NEARBY SCHOOLS & BUSINESSES