



$238,000
$244,247
2.6%For more information regarding the value of a property, please contact us for a free consultation.
7 Crescent Way #105 Sturbridge, MA 01518
2 Beds
1 Bath
950 SqFt
Key Details
Sold Price $238,000
Property Type Condo
Sub Type Condominium
Listing Status Sold
Purchase Type For Sale
Square Footage 950 sqft
Price per Sqft $250
MLS Listing ID 73448786
Sold Date 04/29/26
Bedrooms 2
Full Baths 1
HOA Fees $366/mo
Year Built 2006
Annual Tax Amount $3,737
Tax Year 2025
Property Sub-Type Condominium
Property Description
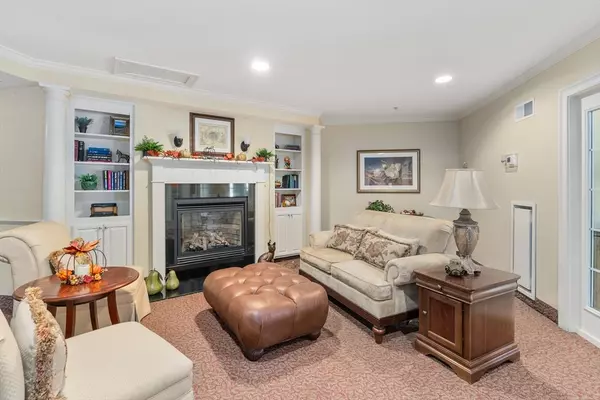
Exceptional opportunity to purchase an Affordable 55+, spacious TWO bedroom Sturbridge condominium, the same size as a small ranch! No more mowing, or shoveling snow. Easily accessible on the first floor, it features an eat-in kitchen and dining combination, extra storage, central A/C and IN-UNIT laundry with newer washer and dryer. Enjoy the Common Rooms, a large first floor kitchen with sun deck, library, exercise, theater, and billiard rooms. The brand-new Sturbridge Senior Center is approx. a half mile. Come home to a heated garage with your own deeded parking space. Historic Old Sturbridge Village offers free admission for town residents! Excellent access to I-84 & MA Pike. Household must contain a member over the age of 55 and be owner occupied. Home subject to Deed restrictions and application, attached.
Location
State MA
County Worcester
Area Fiskdale
Zoning R
Direction Rte. 20 / Main St. Sturbridge, to Crescent Way. Stay straight to condo complex on left.
Rooms
Basement N
Primary Bedroom Level First
Interior
Interior Features Elevator
Heating Forced Air, Natural Gas
Cooling Central Air
Flooring Vinyl, Carpet
Appliance Range, Dishwasher, Microwave, Refrigerator, Washer
Laundry First Floor, In Unit, Electric Dryer Hookup, Washer Hookup
Exterior
Exterior Feature Porch, Deck - Access Rights
Garage Spaces 1.0
Community Features Public Transportation, Shopping, Tennis Court(s), Park, Walk/Jog Trails, Conservation Area, Highway Access, House of Worship, Other, Adult Community
Utilities Available for Electric Range, for Electric Dryer, Washer Hookup
Waterfront Description Lake/Pond,1/2 to 1 Mile To Beach,Beach Ownership(Public)
Total Parking Spaces 3
Garage Yes
Building
Story 1
Sewer Public Sewer
Water Public
Others
Pets Allowed Yes
Senior Community false
Acceptable Financing Contract, Deed Restricted (See Remarks)
Listing Terms Contract, Deed Restricted (See Remarks)
Read Less
Want to know what your home might be worth? Contact us for a FREE valuation!

Our team is ready to help you sell your home for the highest possible price ASAP
Bought with Teamwork Realty Group • Teamwork Realty Group, LLC
NEARBY SCHOOLS & BUSINESSES