


$630,000
$659,950
4.5%For more information regarding the value of a property, please contact us for a free consultation.
3531 Washington St #419 Boston, MA 02130
1 Bed
1 Bath
848 SqFt
Key Details
Sold Price $630,000
Property Type Condo
Sub Type Condominium
Listing Status Sold
Purchase Type For Sale
Square Footage 848 sqft
Price per Sqft $742
MLS Listing ID 73447793
Sold Date 03/12/26
Bedrooms 1
Full Baths 1
HOA Fees $592/mo
Year Built 2020
Annual Tax Amount $6,474
Tax Year 2025
Property Sub-Type Condominium
Property Description
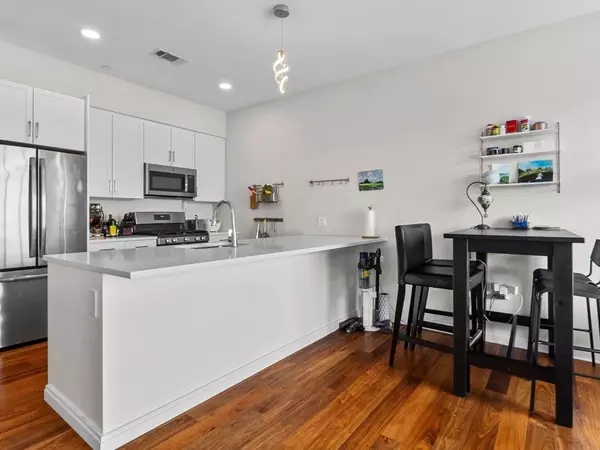
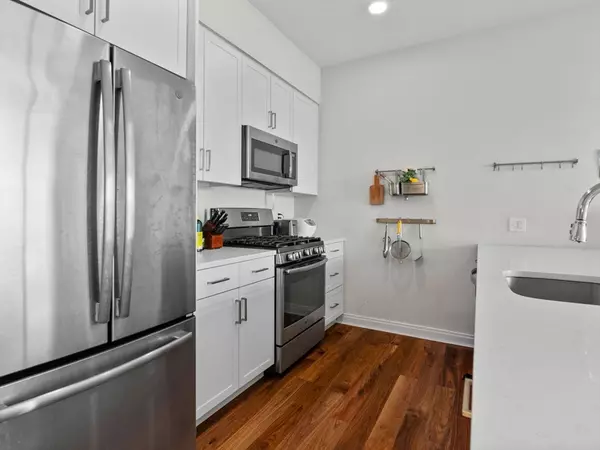
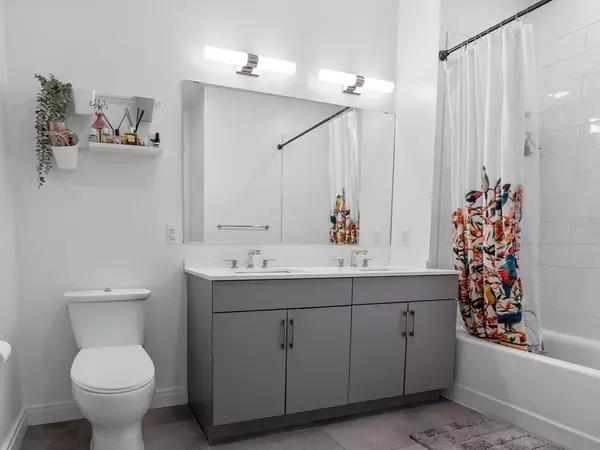
New Year, new price adjustment! Discover upscale city living in this stunning 1-bedroom + study/den residence at VITA, complete with garage parking. Just steps from the Forest Hills Orang T station, this modern building offers full-service amenities with concierge service, a club room, bike storage, a pet spa, an expansive rooftop deck with grilling stations and breathtaking city views, and an onsite Planet Fitness.The open floor plan boasts floor ceiling windows, custom cabinetry, and hardwood flooring, all enhanced by abundant natural light! The primary bedroom features a walk-in closet and a spa-like ensuite with a double vanity and white quartz finishes. A sleek Bosch-equipped kitchen with a gas stove and breakfast bar seamlessly flows into the living area. Additional highlights include in-unit laundry, central HVAC, and a versatile bonus room—perfect for a home office or guest space. Don't miss this rare opportunity to own a luxury home in one of Jamaica Plain's premier resident.
Location
State MA
County Suffolk
Zoning CD
Direction GPS
Rooms
Basement N
Interior
Heating Forced Air
Cooling Central Air
Flooring Wood
Appliance Range, Oven, Dishwasher, Disposal, Microwave, Refrigerator, Washer, Dryer
Laundry In Unit
Exterior
Garage Spaces 1.0
Community Features Public Transportation, Medical Facility, Bike Path, T-Station
Utilities Available for Gas Range
Total Parking Spaces 2
Garage Yes
Building
Story 1
Sewer Public Sewer
Water Public
Others
Pets Allowed Yes
Senior Community false
Read Less
Want to know what your home might be worth? Contact us for a FREE valuation!

Our team is ready to help you sell your home for the highest possible price ASAP
Bought with Stephanie Lachapelle Group • Compass
NEARBY SCHOOLS & BUSINESSES