


$391,000
$378,000
3.4%For more information regarding the value of a property, please contact us for a free consultation.
34 Hildreth Ave. South Hadley, MA 01075
3 Beds
2 Baths
1,720 SqFt
Key Details
Sold Price $391,000
Property Type Single Family Home
Sub Type Single Family Residence
Listing Status Sold
Purchase Type For Sale
Square Footage 1,720 sqft
Price per Sqft $227
Subdivision Public
MLS Listing ID 73446837
Sold Date 02/25/26
Style Ranch
Bedrooms 3
Full Baths 2
HOA Y/N false
Year Built 1968
Annual Tax Amount $4,035
Tax Year 2025
Lot Size 6,534 Sqft
Acres 0.15
Property Sub-Type Single Family Residence
Property Description
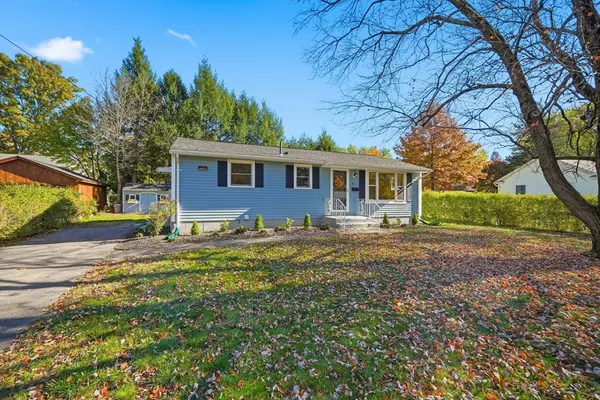
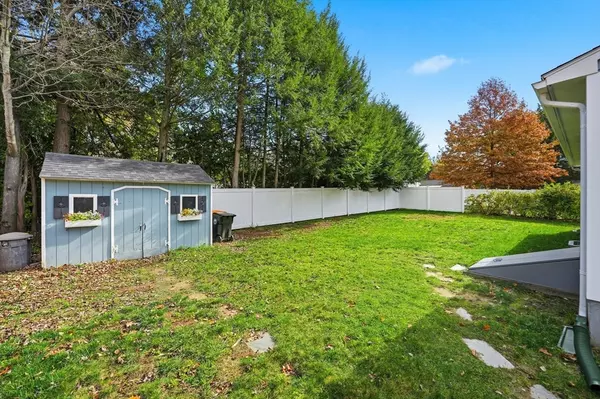
Welcome to easy, single level living in a beautifully renovated home on a quiet street in desirable South Hadley. This move-in-ready gem has been thoughtfully upgraded with quality craftsmanship and attention to detail throughout. No worries here- as per owner, no repairs will be needed in the near future. All new mechanics include a fully replaced roof, energy-efficient windows, updated electrical, and a hybrid hot water heater, making this home both modern and cost-saving. The first floor boasts stunning hardwoods, a brand-new kitchen and bath, while the fully finished lower level provides abundant bonus space—ideal for entertaining, a home office, or whatever your imagination dreams up. This is home is not vinyl sided, this home has brand NEW RED CEDAR WOOD siding which often outlives vinyl siding, more eco-friendly, a natural insulator/ sound barrier and can be much easier to repair (APO). Outdoors, enjoy a spacious, low-maintenance yard perfect for your enjoyment. Easy go and show
Location
State MA
County Hampshire
Zoning RA2
Direction GPS
Rooms
Basement Full, Finished, Interior Entry, Bulkhead
Kitchen Flooring - Laminate, Countertops - Stone/Granite/Solid, Countertops - Upgraded, Remodeled, Stainless Steel Appliances, Lighting - Overhead
Interior
Interior Features Bathroom - 3/4, Lighting - Overhead, Bonus Room
Heating Electric Baseboard, Electric
Cooling None
Flooring Laminate, Hardwood
Appliance Electric Water Heater, Range, Dishwasher, Disposal, Microwave, Refrigerator, Washer, Dryer
Laundry Dryer Hookup - Electric, Washer Hookup, Sink, In Basement, Electric Dryer Hookup
Exterior
Community Features Public Transportation, Shopping, Park, Walk/Jog Trails, Stable(s), Golf, House of Worship, Public School, University
Utilities Available for Electric Oven, for Electric Dryer, Washer Hookup
Roof Type Shingle
Total Parking Spaces 2
Garage No
Building
Lot Description Cleared, Level
Foundation Concrete Perimeter
Sewer Public Sewer
Water Public
Architectural Style Ranch
Others
Senior Community false
Read Less
Want to know what your home might be worth? Contact us for a FREE valuation!

Our team is ready to help you sell your home for the highest possible price ASAP
Bought with Joseph Paoletti • Keller Williams Realty North Central
NEARBY SCHOOLS & BUSINESSES