


$815,000
$769,900
5.9%For more information regarding the value of a property, please contact us for a free consultation.
0 Gardner Road #Applewood Templeton, MA 01468
4 Beds
2.5 Baths
2,492 SqFt
Key Details
Sold Price $815,000
Property Type Single Family Home
Sub Type Single Family Residence
Listing Status Sold
Purchase Type For Sale
Square Footage 2,492 sqft
Price per Sqft $327
MLS Listing ID 73445228
Sold Date 06/11/26
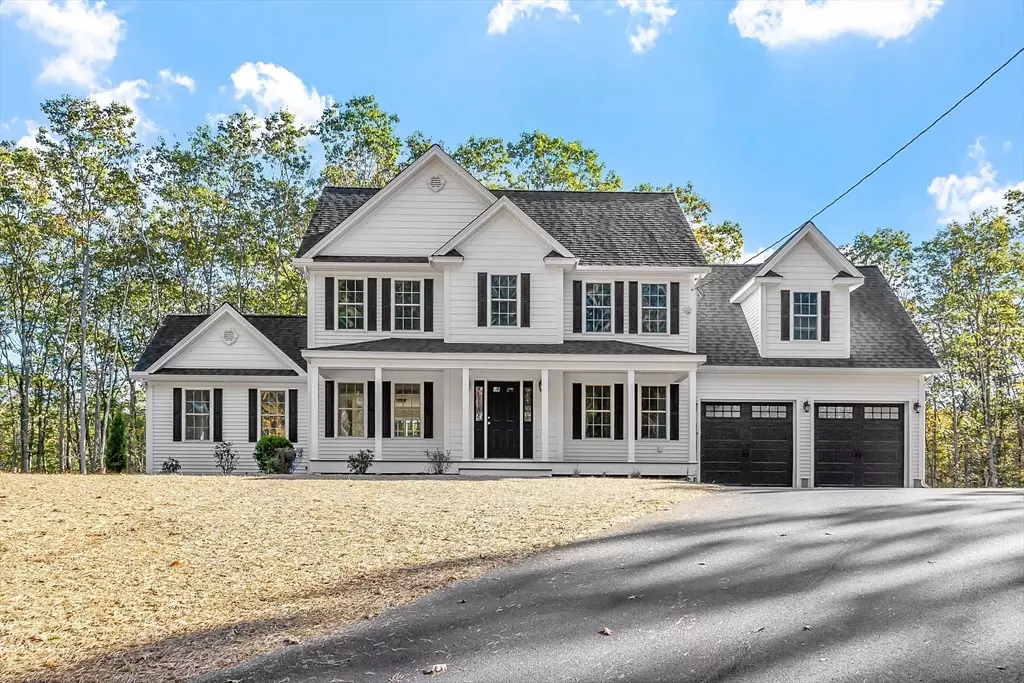
Style Colonial
Bedrooms 4
Full Baths 2
Half Baths 1
HOA Y/N false
Year Built 2025
Tax Year 2025
Lot Size 1.000 Acres
Acres 1.0
Property Sub-Type Single Family Residence
Property Description
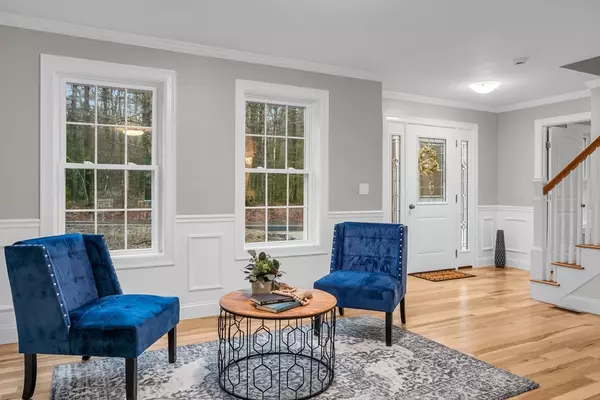
Discover your dream home in this stunning new construction, situated on a 1 acre lot giving you a taste of the country inside the city limits. This 4-bedroom, 2.5-bath model home offers both luxury and functionality, featuring a spacious master bedroom with two walk-in closets and a spa-like master bath complete with a custom tile shower and dual vanities. The heart of the home is the light-filled family room, boasting a soaring cathedral ceiling and a cozy fireplace—perfect for gatherings. The modern kitchen is a chef's delight, equipped with soft-close cabinets, gleaming granite countertops, and a convenient pantry. With its blend of elegance, modern amenities, and peaceful surroundings, this home offers the perfect balance of nature and luxury living. Enjoy the perks on building where you customize and personalize your dream home. Town Water and Sewage. OPEN HOUSE LOCATION: 1180 Elm St -Leominster, MA 01453
Location
State MA
County Worcester
Zoning RR
Direction GPS 81 Gardner Road and look for For Sale Sign
Rooms
Family Room Cathedral Ceiling(s), Ceiling Fan(s), Flooring - Wall to Wall Carpet
Basement Full, Bulkhead, Concrete, Unfinished
Primary Bedroom Level Second
Dining Room Flooring - Hardwood, Slider
Kitchen Flooring - Hardwood, Pantry, Countertops - Stone/Granite/Solid, Kitchen Island, Breakfast Bar / Nook, Recessed Lighting
Interior
Interior Features Closet/Cabinets - Custom Built, Mud Room, Office
Heating Forced Air, Propane
Cooling Central Air
Flooring Tile, Carpet, Hardwood, Flooring - Stone/Ceramic Tile, Flooring - Wall to Wall Carpet
Fireplaces Number 1
Fireplaces Type Family Room
Appliance Water Heater, Plumbed For Ice Maker
Laundry Flooring - Stone/Ceramic Tile, Electric Dryer Hookup, Washer Hookup, Second Floor
Exterior
Exterior Feature Deck - Composite, Rain Gutters, Screens
Garage Spaces 2.0
Utilities Available for Electric Range, for Electric Dryer, Washer Hookup, Icemaker Connection
Roof Type Shingle
Total Parking Spaces 8
Garage Yes
Building
Foundation Concrete Perimeter
Sewer Public Sewer
Water Public
Architectural Style Colonial
Others
Senior Community false
Acceptable Financing Contract
Listing Terms Contract
Read Less
Want to know what your home might be worth? Contact us for a FREE valuation!

Our team is ready to help you sell your home for the highest possible price ASAP
Bought with Birgitta Johnson • Cohn & Company
NEARBY SCHOOLS & BUSINESSES