



$239,500
$244,999
2.2%For more information regarding the value of a property, please contact us for a free consultation.
540 Granby Road #62 South Hadley, MA 01075
2 Beds
1.5 Baths
1,216 SqFt
Key Details
Sold Price $239,500
Property Type Condo
Sub Type Condominium
Listing Status Sold
Purchase Type For Sale
Square Footage 1,216 sqft
Price per Sqft $196
MLS Listing ID 73443306
Sold Date 01/27/26
Bedrooms 2
Full Baths 1
Half Baths 1
HOA Fees $282/mo
Year Built 1969
Annual Tax Amount $3,216
Tax Year 2025
Property Sub-Type Condominium
Property Description
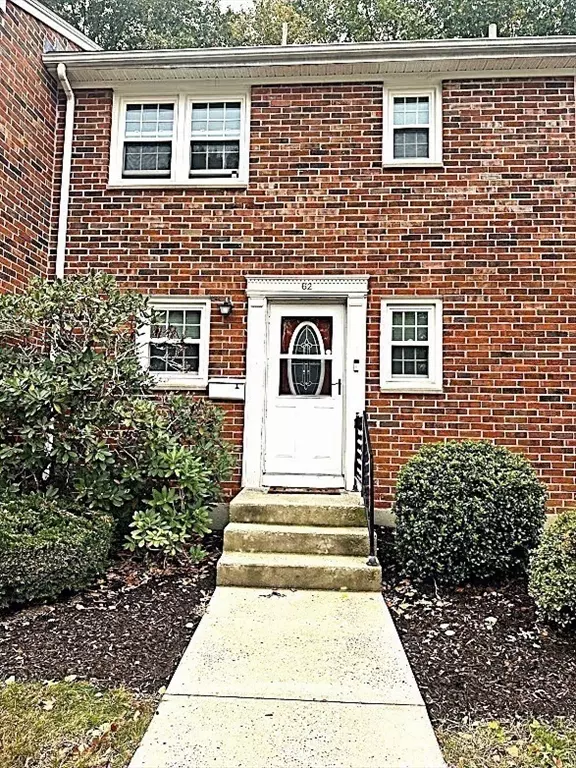
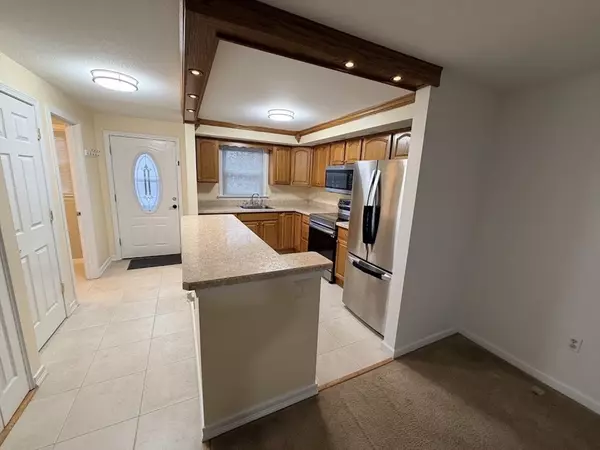
Welcome to a super charming condo in the very desired-Hadley Village Condo Complex. This unit has two (2) very spacious bedrooms, 1.5 baths, a smart, open layout with a bathroom on each level, and includes many newer upgrades/remodels inclusive of newer stainless kitchen appliances, replacement windows, light fixtures, etc. etc. The In-unit washer and dryer make daily routines a breeze. Community amenities shine: enjoy the in-ground pool in summer, stroll the scenic walkways, and relax in peaceful surroundings including the back patio area which abuts the woods . Perfect as a first home, a downsizing option, or an investment, this condo blends comfort, function, and location. Book your showing now…
Location
State MA
County Hampshire
Zoning RC
Direction RT 202 to Hadley Village Condos (GPS)
Rooms
Family Room Recessed Lighting, Remodeled
Basement Y
Primary Bedroom Level Second
Kitchen Bathroom - Half, Flooring - Stone/Ceramic Tile, Kitchen Island, Open Floorplan, Remodeled, Stainless Steel Appliances
Interior
Heating Electric
Cooling Wall Unit(s)
Flooring Tile, Carpet
Appliance Range, Microwave, Refrigerator, Washer, Dryer
Laundry In Basement, In Unit
Exterior
Community Features Public Transportation, Shopping, Park, Stable(s), Golf, Medical Facility, Laundromat, Highway Access, House of Worship, Marina
Roof Type Shingle
Total Parking Spaces 1
Garage No
Building
Story 3
Sewer Public Sewer
Water Public
Others
Senior Community false
Read Less
Want to know what your home might be worth? Contact us for a FREE valuation!

Our team is ready to help you sell your home for the highest possible price ASAP
Bought with Stacy Ashton • Ashton Realty Group Inc.
NEARBY SCHOOLS & BUSINESSES