



$1,050,000
$969,000
8.4%For more information regarding the value of a property, please contact us for a free consultation.
80 Sandra Lane North Andover, MA 01845
4 Beds
2.5 Baths
2,959 SqFt
Key Details
Sold Price $1,050,000
Property Type Single Family Home
Sub Type Single Family Residence
Listing Status Sold
Purchase Type For Sale
Square Footage 2,959 sqft
Price per Sqft $354
MLS Listing ID 73438880
Sold Date 12/03/25
Bedrooms 4
Full Baths 2
Half Baths 1
HOA Y/N false
Year Built 1979
Annual Tax Amount $8,706
Tax Year 2025
Lot Size 0.650 Acres
Acres 0.65
Property Sub-Type Single Family Residence
Property Description
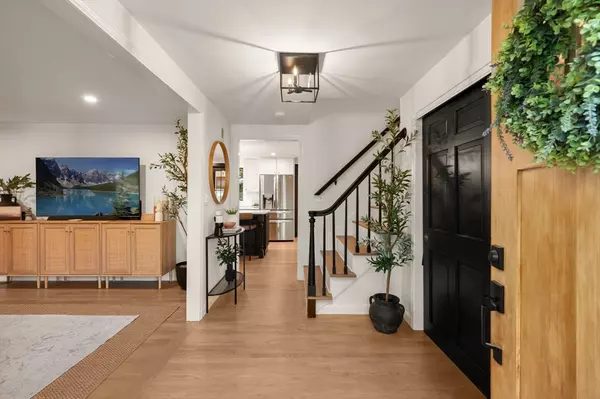
Multiple offers - Best and Final by Monday 10/6 at 5pm. Nestled on a quiet street, this single-family home presents a remarkable opportunity to establish roots in a desirable location. The heart of this dwelling lies in its generously sized layout, providing ample room for both relaxation and entertainment. The updated open concept kitchen and dining room offers the ideal entertaining space, with a large island for additional seating. Comprising of four potential bedrooms, the home offers private spaces for rest, on the third and fourth floors of this unique multi-level layout. With two full bathrooms and one half bathroom, convenience is thoughtfully integrated into the floor plan. A spacious four season sunroom is directly off the kitchen allowing access to the large back deck overlooking the yard. The two-car garage ensures secure parking and additional storage. Enjoy peace of mind with recent upgrades including a new central air system, heat pump, roof and driveway.
Location
State MA
County Essex
Zoning R3
Direction Mass Ave to Johnson St to Sutton Hill to Sandra Ln
Rooms
Basement Full, Partially Finished, Interior Entry, Sump Pump, Radon Remediation System, Concrete
Primary Bedroom Level Third
Dining Room Flooring - Hardwood, Window(s) - Bay/Bow/Box, Open Floorplan
Kitchen Flooring - Hardwood, Countertops - Stone/Granite/Solid, French Doors, Kitchen Island, Cabinets - Upgraded, Open Floorplan, Recessed Lighting, Stainless Steel Appliances, Lighting - Pendant
Interior
Interior Features Office, Internet Available - Unknown
Heating Forced Air, Baseboard, Electric Baseboard, Heat Pump, Oil, Electric
Cooling Central Air
Flooring Tile, Vinyl, Carpet, Hardwood, Flooring - Vinyl
Fireplaces Number 1
Fireplaces Type Living Room
Appliance Water Heater, Range, Dishwasher, Disposal, Microwave, Refrigerator, ENERGY STAR Qualified Refrigerator, ENERGY STAR Qualified Dishwasher, Range Hood, Plumbed For Ice Maker
Laundry In Basement, Electric Dryer Hookup, Washer Hookup
Exterior
Exterior Feature Deck - Wood, Rain Gutters, Stone Wall
Garage Spaces 2.0
Community Features Shopping, Park, Walk/Jog Trails, Highway Access, Public School, University
Utilities Available for Electric Range, for Electric Oven, for Electric Dryer, Washer Hookup, Icemaker Connection
Roof Type Shingle
Total Parking Spaces 8
Garage Yes
Building
Lot Description Wooded, Sloped
Foundation Concrete Perimeter
Sewer Public Sewer
Water Public
Others
Senior Community false
Acceptable Financing Contract
Listing Terms Contract
Read Less
Want to know what your home might be worth? Contact us for a FREE valuation!

Our team is ready to help you sell your home for the highest possible price ASAP
Bought with Lia Pantelis • Coldwell Banker Realty - Boston
NEARBY SCHOOLS & BUSINESSES