



$499,777
$499,777
For more information regarding the value of a property, please contact us for a free consultation.
34 Seventh Avenue #34 Haverhill, MA 01830
3 Beds
2 Baths
1,700 SqFt
Key Details
Sold Price $499,777
Property Type Condo
Sub Type Condex
Listing Status Sold
Purchase Type For Sale
Square Footage 1,700 sqft
Price per Sqft $293
MLS Listing ID 73384018
Sold Date 01/30/26
Bedrooms 3
Full Baths 2
Year Built 1880
Tax Year 2025
Lot Size 9,583 Sqft
Acres 0.22
Property Sub-Type Condex
Property Description
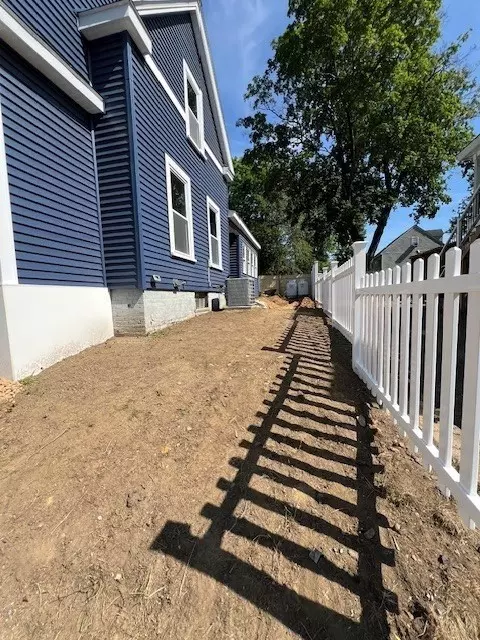
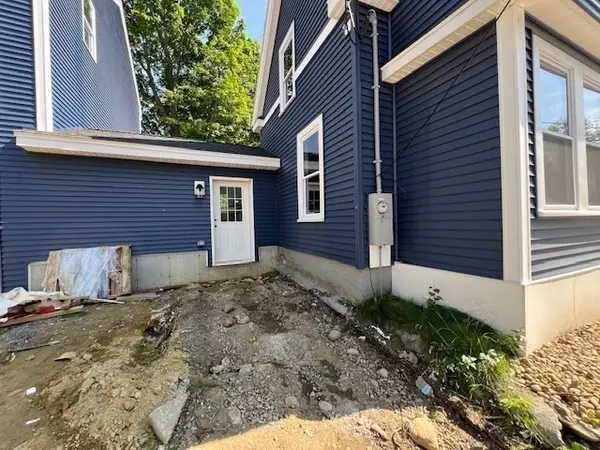
Back on Market 10/17/25! Buyers lost FHA Financing due to govt shutdown... Stunning total remodel of this 1880 Colonial Condex, Connected to the neighboring unit only by a large private storage shed that is part of this home. This property feels like a single-family home w/ no condo fee & features new gleaming hardwood floors, two enclosed 3-season porches (one on each level), a spacious eat-in kitchen w/ walk-in pantry, & an oversized mudroom that leads to a fenced backyard. Incl. 3 large bedrooms & 2 full baths—one with a walk-in shower, the other with a tub/shower combo. Fully gutted to the studs & updated w/ a new roof, siding, windows, doors, kitchen, bathrooms, hot air propane furnace w/ central AC, & propane gas hot water tank. The basement is parged, sealed w/ white Drylok, & has foam insulation in areas. Spray foam insulation for efficient utility use,1st flr laundry, 2 car off-street parking, approx. sq footage - Buyer to due their own due diligence
Location
State MA
County Essex
Zoning RES
Direction GPS
Rooms
Family Room Flooring - Hardwood
Basement Y
Primary Bedroom Level Second
Kitchen Flooring - Hardwood
Interior
Interior Features Mud Room
Heating Central, Forced Air, Natural Gas
Cooling Central Air
Flooring Tile, Carpet, Hardwood, Vinyl
Appliance Range, Dishwasher, Microwave, Refrigerator
Laundry First Floor, In Unit
Exterior
Exterior Feature Storage, Fenced Yard, Professional Landscaping
Fence Security, Fenced
Community Features Public Transportation, Shopping, Medical Facility, Laundromat, Highway Access, House of Worship, Public School, T-Station
Roof Type Shingle
Total Parking Spaces 2
Garage No
Building
Story 2
Sewer Public Sewer
Water Public
Others
Senior Community false
Read Less
Want to know what your home might be worth? Contact us for a FREE valuation!

Our team is ready to help you sell your home for the highest possible price ASAP
Bought with Lisa Gaglione • Churchill Properties
NEARBY SCHOOLS & BUSINESSES