


$580,000
$599,900
3.3%For more information regarding the value of a property, please contact us for a free consultation.
261 Marlborough St #1 Boston, MA 02116
1 Bed
1 Bath
710 SqFt
Key Details
Sold Price $580,000
Property Type Condo
Sub Type Condominium
Listing Status Sold
Purchase Type For Sale
Square Footage 710 sqft
Price per Sqft $816
MLS Listing ID 73327073
Sold Date 03/13/26
Bedrooms 1
Full Baths 1
HOA Fees $648/mo
Year Built 1930
Annual Tax Amount $5,927
Tax Year 2025
Property Sub-Type Condominium
Property Description
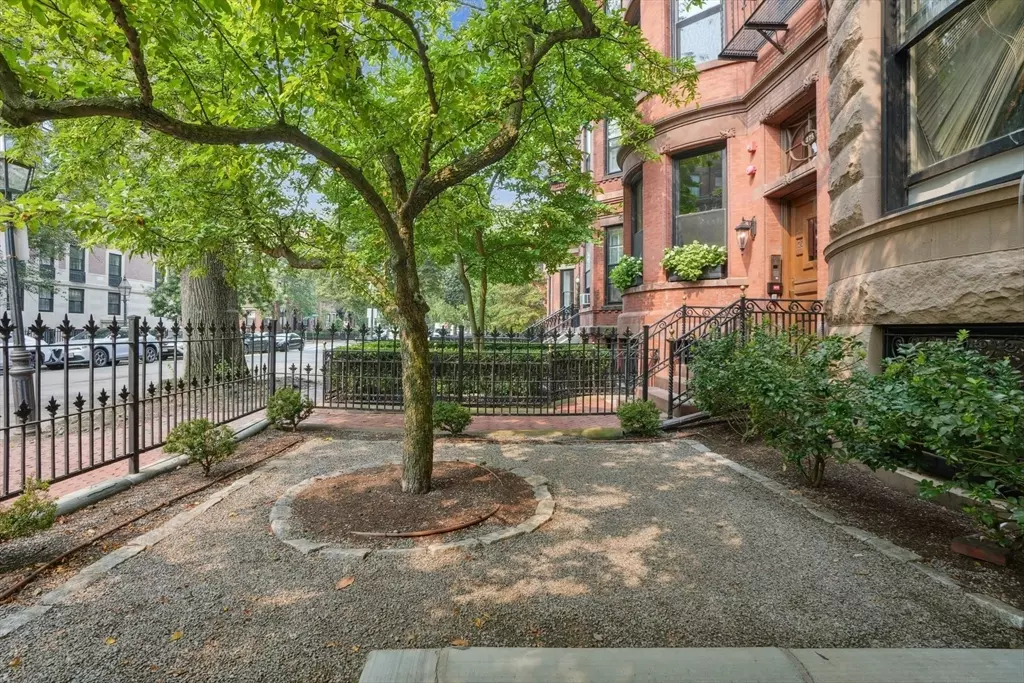
Located in the heart of the prestigious Back Bay, this 1-bed 1-bath, 710 sqft condo unparalleled luxury and sophistication on the sunlit side of Marlborough Street, with Boston's finest dining, shopping, and cultural experiences just steps away. This exquisite residence embodies timeless elegance. Renovated in 2021, it features a private entrance, soaring ceilings with intricate crown molding, and custom built-ins. The kitchen is a chef's delight with pristine Corian countertops and gourmet stainless steel appliances, while the living room exudes opulence with gleaming marble flooring. The spacious dining area offers versatility, ideal for a refined home office. Convenience is key, with an in-unit washer and dryer combo, as well as additional laundry facilities within the building. Immerse yourself in the pinnacle of urban luxury—schedule your private viewing today and claim this exceptional Boston home as your own!
Location
State MA
County Suffolk
Area Back Bay
Zoning Res
Direction Between Fairfield and Exeter
Rooms
Basement N
Primary Bedroom Level First
Kitchen Flooring - Wood, Countertops - Stone/Granite/Solid, Cabinets - Upgraded, Stainless Steel Appliances
Interior
Heating Hot Water, Steam
Cooling Ductless
Flooring Marble, Hardwood
Appliance Range, Dishwasher, Microwave, Refrigerator, Washer, Dryer
Laundry First Floor
Exterior
Community Features Public Transportation, Shopping, Park, Walk/Jog Trails, Medical Facility, Bike Path, Highway Access, T-Station, University
Roof Type Asphalt/Composition Shingles
Garage No
Building
Story 1
Sewer Public Sewer
Water Public
Others
Pets Allowed Yes
Senior Community false
Read Less
Want to know what your home might be worth? Contact us for a FREE valuation!

Our team is ready to help you sell your home for the highest possible price ASAP
Bought with Natalie Pons • Griffin Realty Group
NEARBY SCHOOLS & BUSINESSES